This is a carousel with tiles that activate property listing cards. Use the previous and next buttons to navigate.
1/1
$875,000
This is a carousel with tiles that activate property listing cards. Use the previous and next buttons to navigate.
1/1
Property Description
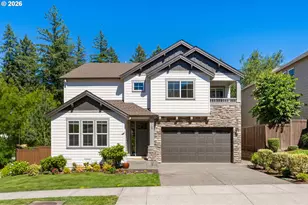
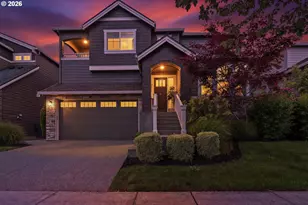
Welcome to this beautiful 5-bedroom, 3.5-bath home with a dedicated den in the desirable Arbor Heights neighborhood. Designed for both everyday living and entertaining, the main level features engineered hardwood flooring throughout the entry, dining room, and kitchen, a private den with French doors, and a spacious living room centered around a cozy fireplace.The impressive kitchen has been refreshed with freshly painted cabinetry and offers granite countertops, stainless steel appliances, a gas cooktop, a large island with an eating bar, a pantry closet, a Butler's pantry, built-in desk area, and a sunny breakfast nook with a sliding door leading to the backyard.Upstairs, you'll find all five bedrooms, including a massive primary suite with elegant coved ceilings and French doors. The luxurious en-suite bathroom features double sinks, a walk-in shower, soaking tub, and a generous walk-in closet. Four additional bedrooms provide plenty of space, with Jack-and-Jill bathrooms offering convenience for family and guests.Recent updates include new carpet, fresh interior paint, and newly painted cabinetry throughout the home. Additional features include central air conditioning, an elegant staircase, and an open, light-filled floor plan.Step outside to enjoy the fully fenced and professionally landscaped backyard with a spacious covered patio with gas fireplace, additional patio and sprinkler system-perfect for relaxing or entertaining. Ideally located to top-rated Findley, Tumwater, and Sunset schools, Forest Park trails, and the shopping and dining amenities of Bethany, this exceptional home combines comfort, style, and an unbeatable location.
Full Property Details
Full Property Details for 5722 NW 128th Terrace
General
- Sold For: $875,000
- HOA FEE: $134/month
- HOA FEE FREQ.: Quarterly
- Taxes: $12,460 (2025)
- Status: Sold
- Type: Single Family
- Source: RWMLS
- MLS ID: 256636979
- Added to Site: 106 day(s) ago
Interior
- Interior Features: Engineered Hardwood, Garage Door Opener, Granite, High Ceilings, Laundry, Soaking Tub, Tile Floor, Wall to Wall Carpet, Washer/Dryer
- Fireplace(s): Gas
- Appliances: Built-in Oven, Built-in Range, Butler's Pantry, Dishwasher, Disposal, Free-Standing Refrigerator, Gas Appliances, Granite, Island, Microwave, Pantry, Range Hood, Stainless Steel Appliance(s), Tile
Rooms
Bathrooms
- Total Bathrooms: 4
- Full Bathrooms: 3
- Partial Bathrooms: 1
- Upper - Full Baths: 3
Bedrooms
- Total Bedrooms: 5
- Primary Bedroom: 14 x 23, Upper, 322 Sq. Ft.
- Bedroom 2: 12 x 13, Upper, 156 Sq. Ft.
- Bedroom 3: 12 x 14, Upper, 168 Sq. Ft.
- Bedroom 4: 19 x 17, Upper, 323 Sq. Ft.
- Bedroom 5: 9 x 13, Upper, 117 Sq. Ft.
Other Rooms
- Living Room: 18 x 18, Main, 324 Sq. Ft.
- Kitchen: 12 x 21, Main, 252 Sq. Ft.
- Dining Room: 19 x 12, Main, 228 Sq. Ft.
- Den: 12 x 13, Main
Additional Information
- Shared Amenities: Commons, Management
Exterior
- Exterior Features: Covered Patio, Fenced, Outdoor Fireplace, Patio, Sprinkler, Yard
Parking
- Garage: Yes
- Attached garage: Yes
- Total Spaces: 2
- Parking Features: Driveway, On Street
Location
- County: Washington
- Driving Directions: Laidlaw to N on Banister to L on O'connor, L on 128th, R on Ethan
School Information
- Midd School District: Tumwater
- Elementary School: Findley
- Middle School: Tumwater
- High School: Sunset
Community
- Community Name: 149 - NW Washington Co or Sauvie Island
- Association: Yes
Heating & Cooling
- Central air: Yes
- Air Conditioning: Yes
- Cooling Type: Central Air
- Heating Type: Forced Air
- Heating Fuel: Gas
Utilities
- Sewer: Public Sewer
- Water: Public Water
Structural Information
- Property Detached: Yes
- Architectural Style: 2 Story, Traditional
- Basement Desc.: Crawl Space
- Windows: Double Pane Windows, Vinyl Frames
- Stories/Levels: 2
- Square Feet: 3,435
- Year Built: 2014
- Property Condition: Resale
Lot Features
- Lot Size (Acres): 0.14
- Lot Size (Sq. Ft.): 6,098
- Lot Size: 5, 000 to 6, 999 SqFt
- Frontage: Paved
- Lot Features: Level
Financial Considerations
- Association Fee: $403
- Assoc Fee Freq.: Quarterly
- Tax Amount: $12,460.55
- Tax Year: 2025
- Terms: Cash, Conventional, VA Loan
Disclosures and Reports
- Disclosures/Reports: Disclosure
- Property ID: R2182254
Listed by Keller Williams Sunset Corridor (503) 270-5700, Khyati Patel (503) 757-3070
Sold by MORE Realty (503) 353-6673, Patricia Rice
Get Pre-Approved Today
Schools
Schools serving 5722 NW 128th Terrace
School District:Beaverton School District 48j
| Name | Grades | Distance |
|---|---|---|
Findley Elementary School 4155 Northwest Saltzman Road, Portland, OR 97229 | K-5 | 0.8 mi |
Tumwater Middle School, Portland, OR 650 Northwest 118th Avenue, Portland, OR 97229 | 6-8 | 2.6 mi |
Sunset High School 13840 Northwest Cornell Road, Portland, OR 97229 | 9-12 | 2.3 mi |
Disclaimer:
School attendance boundaries provided by ATTOM Data Solutions and are for reference only. Contact the school directly to verify enrollment eligibility.
Price & Sales History for 5722 NW 128th Terrace
Date
Details
Price
Change
Source
9/04/2026
Sold
$875,000
-1.13%
MLS
8/07/2026
Price Reduced
$885,000
-1.67%
MLS
7/01/2026
Listed
$900,000
—
MLS
Disclaimer: Historical sales information is derived from public records provided by the county offices. Information is not guaranteed and should be independently verified.
5722 NW 128th Ter, Portland, OR 97229 (MLS# 256636979) is a Single Family property that was sold at $875,000 on September 04, 2026. Want to learn more about 5722 NW 128th Ter? Do you have questions about finding other Single Family real estate for sale in Portland? You can browse all Portland real estate or contact a Coldwell Banker agent to request more information.