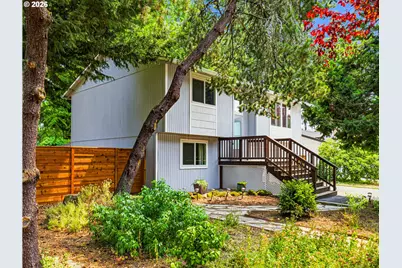
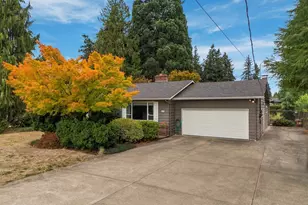
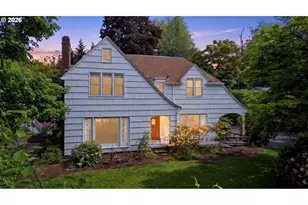
This is a carousel with tiles that activate property listing cards. Use the previous and next buttons to navigate.
1/1
$440,000
This is a carousel with tiles that activate property listing cards. Use the previous and next buttons to navigate.
1/1
Property Description
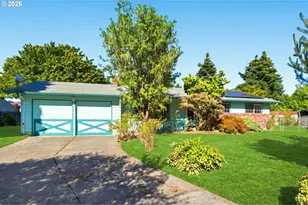
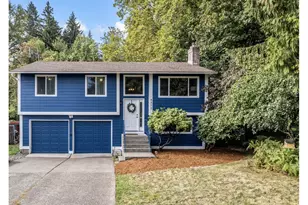
OPEN HOUSE Sunday 07/26 12-2pm. Tucked away on a wooded cul-de-sac, this home offers a flexible dual-living setup that has worked well for the current owners and could for the next owners too. The upper level features 2 bedrooms, 1 bathroom, and an open-concept living, dining, and kitchen area. A deck off the dining room overlooks mature trees, creating a peaceful place to relax in nature. Prior to the current owners' purchase in 2019, updates included Pella windows, granite kitchen countertops, and a gas stove in the living room. Follow the stone pathway to the lower level. It has its own private entrance, a kitchenette, and a flexible open-concept layout that has been used as a third bedroom. A full bathroom and closet are conveniently located just outside the door to this space. Out back, enjoy the large covered patio with newer concrete, perfect for outdoor dining, gardening or relaxing. The fully fenced backyard features a newer cedar fence for added privacy. Laundry is located in the garage, and the washer and dryer are included. Conveniently located near the Springwater Corridor and Powell Butte Nature Park with easy access to trails and outdoor recreation.
Full Property Details
Full Property Details for 5736 SE 130th Pl
General
- Sold For: $440,000
- Taxes: $5,626 (2025)
- Status: Sold
- Type: Single Family
- Source: RWMLS
- MLS ID: 623438616
- Added to Site: 79 day(s) ago
Interior
- Interior Features: Garage Door Opener, Laminate Flooring
- Fireplace: Yes
- Number of Fireplaces: 1
- Fireplace(s): Gas, Stove
- Appliances: Dishwasher, Free-Standing Range, Free-Standing Refrigerator, Granite
Rooms
Bathrooms
- Total Bathrooms: 2
- Full Bathrooms: 2
- Lower - Full Baths: 1
Bedrooms
- Total Bedrooms: 3
- Primary Bedroom: 11 x 13, Main, 143 Sq. Ft.
- Bedroom 2: 9 x 13, Main, 117 Sq. Ft.
- Bedroom 3: 12 x 21, Lower, 252 Sq. Ft.
Other Rooms
- Living Room: 11 x 16, Main, 176 Sq. Ft.
- Kitchen: Main
- Dining Room: Main
Exterior
- Exterior Features: Covered Patio, Deck, Fenced, Yard
Parking
- Garage: Yes
- Attached garage: Yes
- Total Spaces: 2
- Parking Features: Driveway
Location
- County: Multnomah
- Driving Directions: From Foster N on SE 128th, E on Ramona, N on SE 130th Pl, in Culdesac on Right
School Information
- Midd School District: Alice Ott
- Elementary School: Gilbert Park
- Middle School: Alice Ott
- High School: David Douglas
Community
- Community Name: 143 - Portland Southeast
Heating & Cooling
- Air Conditioning: Yes
- Cooling Type: Wall Unit(s)
- Heating Type: Gas Stove, Wall Heater, Zoned
- Heating Fuel: Electricity, Gas
Utilities
- Sewer: Public Sewer
- Water: Public Water
Structural Information
- Property Detached: Yes
- Architectural Style: Split
- Basement Desc.: Finished, Separate Living Quarters/Apartment/Aux Living Unit
- Roof: Composition
- Windows: Double Pane Windows, Vinyl Frames
- Stories/Levels: 2
- Square Feet: 1,428
- Year Built: 1984
- Property Condition: Approximately
Lot Features
- Lot Size (Acres): 0.12
- Lot Size (Sq. Ft.): 5,227
- Lot Size: 5, 000 to 6, 999 SqFt
- Lot Dimensions: 5176
- Frontage: Paved
- Lot Features: Cul-de-sac
Financial Considerations
- Tax Amount: $5,626.84
- Tax Year: 2025
- Terms: Cash, Conventional, FHA, VA Loan
Disclosures and Reports
- Disclosures/Reports: Disclosure
- Property ID: R284205
Listed by Equity Oregon Real Estate (503) 266-3657, Audie Powell (503) 989-5380
Sold by Works Real Estate (503) 714-7053, Gavin Hindman
Get Pre-Approved Today
Schools
Schools serving 5736 SE 130th Pl
School District:David Douglas School District 40
| Name | Grades | Distance |
|---|---|---|
Gilbert Park Elementary School 13132 Southeast Ramona Street, Portland, OR 97236 | PK-5 | 0.1 mi |
Alice Ott Middle School 12500 Southeast Ramona Street, Portland, OR 97236 | 6-8 | 0.3 mi |
David Douglas High School 1001 Southeast 135th Avenue, Portland, OR 97233 | 9-12 | 2.4 mi |
Disclaimer:
School attendance boundaries provided by ATTOM Data Solutions and are for reference only. Contact the school directly to verify enrollment eligibility.
Price & Sales History for 5736 SE 130th Pl
Date
Details
Price
Change
Source
8/31/2026
Sold
$440,000
1.15%
MLS
7/20/2026
Listed
$435,000
—
MLS
Disclaimer: Historical sales information is derived from public records provided by the county offices. Information is not guaranteed and should be independently verified.
5736 SE 130th Pl, Portland, OR 97236 (MLS# 623438616) is a Single Family property that was sold at $440,000 on August 31, 2026. Want to learn more about 5736 SE 130th Pl? Do you have questions about finding other Single Family real estate for sale in Portland? You can browse all Portland real estate or contact a Coldwell Banker agent to request more information.