This is a carousel with tiles that activate property listing cards. Use the previous and next buttons to navigate.
1/1
$710,805
This is a carousel with tiles that activate property listing cards. Use the previous and next buttons to navigate.
1/1
Property Description
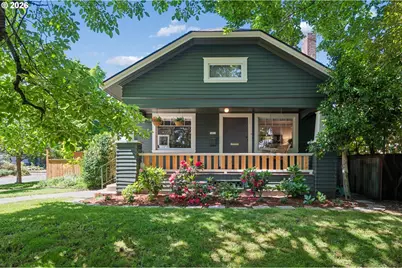
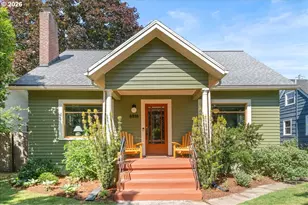
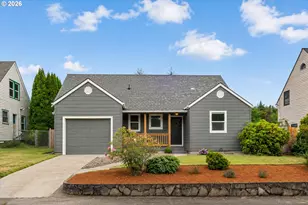
4 Bedroom Craftsman Bungalow nestled on Picturesque Tree Lined Street in Portland's sought after Piedmont Neighborhood. With its Expansive Covered Front Porch, Charming Architectural Details, and Thoughtful Modern Updates this Home offers the Perfect Blend of Historic Character and Everyday Comfort. Earth Toned Tiled Wood Fireplace True to Era and Formal Dining with Classic Period Built-ins. Refinished Hardwood Floors with Abundant Natural Light through Large Windows. Showcasing a Remodeled Kitchen with 42" White Shaker Cabinetry w/Crown Molding, Designer Built-ins, Custom White Granite Countertops, Subway Tile Backsplash, Luxury Vinyl Flooring, and an Adjoining Mudroom for added Convenience. Four Nice-Sized Bedrooms w/Main Level Primary option (Play Room) with Oversized Cedar Lined Closet and an Additional Bedroom on Main. Adorable Vintage Bathroom complete w/Clawfoot Tub and 1-inch Hex Porcelain Tile Floors. Upstairs, Two Bedrooms Plus HUGE Attic Areas (please open all doors) for Additional Living Area. Downstairs, Expansive Basement w/Separate Exterior Entrance. Exciting potential for ADU, Studio, Workshop, or Multi-Gen. Currently used for Storage, Workout Area and Workshop. Laundry and Half Bath in Basement. Updated Electrical, 2023 Roof, 2025 Paint, Gutters, South Siding, Upper Windows. Walk Score 84 / Bike Score 100, Live Right by Historic Peninsula Park (Rose Garden, Community Center, Pool, Sport Courts), Easy Hwy Access, University of Portland and PCC. Enjoy Mississippi, Alberta, and all things Portland within minutes. Do not miss this gem! [Home Energy Score = 1. HES Report at https://rpt.greenbuildingregistry.com/hes/OR10248037]
Full Property Details
Full Property Details for 5805 NE Rodney Ave
General
- Sold For: $710,805
- Taxes: $4,183 (2025)
- Status: Sold
- Type: Single Family
- Source: RWMLS
- MLS ID: 567686337
- Added to Site: 52 day(s) ago
Interior
- Interior Features: Ceiling Fan(s), Hardwood Floors, Laundry, Luxury Vinyl Plank, Quartz, Tile Floor, Vinyl Floor, Washer/Dryer, Wood Floors
- Fireplace: Yes
- Number of Fireplaces: 1
- Fireplace(s): Wood Burning
- Appliances: Dishwasher, Disposal, Free-Standing Range, Free-Standing Refrigerator, Granite, Microwave
Rooms
Bathrooms
- Total Bathrooms: 2
- Full Bathrooms: 1
- Partial Bathrooms: 1
Bedrooms
- Total Bedrooms: 4
- Primary Bedroom: 14 x 12, Main, 168 Sq. Ft.
- Bedroom 2: 12 x 12, Main, 144 Sq. Ft.
- Bedroom 3: 15 x 11, Upper, 165 Sq. Ft.
- Bedroom 4: 15 x 13, Upper, 195 Sq. Ft.
Other Rooms
- Living Room: 16 x 14, Main, 224 Sq. Ft.
- Kitchen: 14 x 11, Main, 154 Sq. Ft.
- Dining Room: 13 x 12, Main, 156 Sq. Ft.
- Storage: 21 x 17, Upper
Exterior
- Exterior Features: Fenced, Fire Pit, Garden, Patio, Porch, Yard
Parking
- Parking Features: On Street, Parking Pad
Location
- County: Multnomah
- Subdivision: PIEDMONT, HUMBOLDT
- Driving Directions: Ainsworth south onto Rodney on the Corner of Jarrett and Rodney
School Information
- Midd School District: Ockley Green
- High School District: Roosevelt
- Elementary School: Chief Joseph
- Middle School: Ockley Green
- High School: Jefferson
Community
- Community Name: 142 - Portland Northeast
Heating & Cooling
- Central air: Yes
- Air Conditioning: Yes
- Cooling Type: Central Air
- Heating Type: Forced Air
- Heating Fuel: Gas
Utilities
- Sewer: Public Sewer
- Water: Public Water
Structural Information
- Property Detached: Yes
- Architectural Style: Bungalow, Craftsman
- Basement Desc.: Full Basement
- Roof: Composition
- Windows: Vinyl Frames, Wood Frames
- Stories/Levels: 3
- Square Feet: 2,528
- Year Built: 1923
- Property Condition: Resale
Lot Features
- Lot Size (Acres): 0.12
- Lot Size (Sq. Ft.): 5,227
- Lot Size: 5, 000 to 6, 999 SqFt
- Frontage: Paved
- Lot Features: Corner Lot, Level
Green Features
- Green Certified: Yes
Financial Considerations
- Tax Amount: $4,183.2
- Tax Year: 2025
- Terms: Cash, Conventional, FHA
Disclosures and Reports
- Disclosures/Reports: Disclosure
- Property ID: R243402
Listed by RE/MAX Equity Group (503) 681-9446, Tran Rogers (503) 809-9686
Sold by Living Room Realty (503) 719-5588, Jamila Minnis
Get Pre-Approved Today
Schools
Schools serving 5805 NE Rodney Ave
School District:Portland School District 1j
| Name | Grades | Distance |
|---|---|---|
Chief Joseph Elementary School 2409 North Saratoga Street, Portland, OR 97217 | K-5 | 1.4 mi |
Ockley Green 6031 North Montana Avenue, Portland, OR 97217 | 6-8 | 0.8 mi |
Jefferson High School, Portland, OR 5210 North Kerby Avenue, Portland, OR 97217 | 9-12 | 0.4 mi |
Roosevelt High School, Portland, OR 6941 North Central Street, Portland, OR 97203 | 9-12 | 4 mi |
Disclaimer:
School attendance boundaries provided by ATTOM Data Solutions and are for reference only. Contact the school directly to verify enrollment eligibility.
Price & Sales History for 5805 NE Rodney Ave
Date
Details
Price
Change
Source
6/26/2026
Sold
$710,805
1.56%
MLS
5/19/2026
Listed
$699,900
—
MLS
Disclaimer: Historical sales information is derived from public records provided by the county offices. Information is not guaranteed and should be independently verified.
5805 NE Rodney Ave, Portland, OR 97211 (MLS# 567686337) is a Single Family property that was sold at $710,805 on June 26, 2026. Want to learn more about 5805 NE Rodney Ave? Do you have questions about finding other Single Family real estate for sale in Portland? You can browse all Portland real estate or contact a Coldwell Banker agent to request more information.