This is a carousel with tiles that activate property listing cards. Use the previous and next buttons to navigate.
1/1
$580,000
This is a carousel with tiles that activate property listing cards. Use the previous and next buttons to navigate.
1/1
Property Description
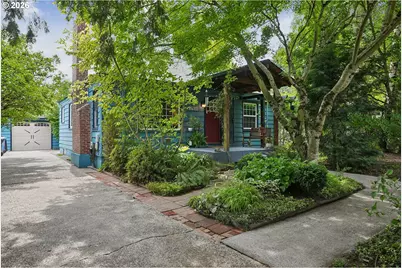
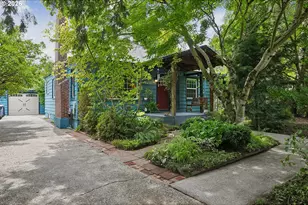
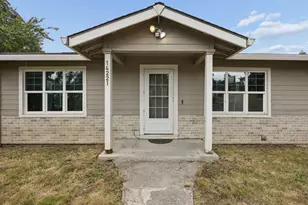
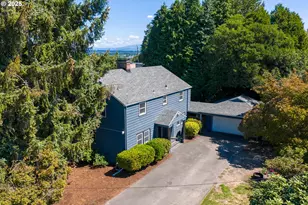
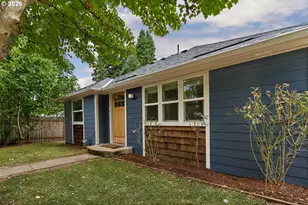
Don't let the location fool you-tucked behind the gate, this quiet, low-maintenance oasis feels like a private retreat awaiting its next owners. Set on a secluded 0.26-acre lot, the property is filled with mature landscaping, fruit trees, winding paths, a greenhouse, edible gardens, and a former chicken coop turned blueberry enclosure, all thoughtfully cultivated for more than 20 years.Custom covered patios in both the front and back create inviting places to relax, dine, and entertain year-round. A five-zone sprinkler system serves much of the front, side, and rear garden areas, while additional spigots throughout the property make watering easy. Tree cover, natural shade, and thoughtful insulation help the home stay comfortable through the seasons, contributing to a Home Energy Score of 8.Inside, cove ceilings, hardwood floors, updated windows, and a wood-burning fireplace add warmth and character. The living room flows into the dining area and updated kitchen with quartz countertops, generous cabinetry, and built-in storage. Two bedrooms and a full bathroom are located on the main level, including a bedroom with bay windows overlooking the garden.The finished basement adds flexibility with two additional bedrooms, a workout or bonus area, laundry, storage, and a second full bathroom. A new roof was installed in 2021, and the home is conveniently located near the Alberta Arts District, NE 42nd Avenue, neighborhood parks, bike routes, local farms, cafés, restaurants, and shops.This is a rare opportunity to enjoy privacy, mature gardens, thoughtful updates, and a strong connection to nature-all just minutes from the best of NE Portland. [Home Energy Score = 8. HES Report at https://rpt.greenbuildingregistry.com/hes/OR10052098]
Full Property Details
Full Property Details for 5900 NE Ainsworth St
General
- Sold For: $580,000
- Taxes: $5,614 (2025)
- Status: Sold
- Type: Single Family
- Source: RWMLS
- MLS ID: 528489255
- Added to Site: 64 day(s) ago
Interior
- Interior Features: Hardwood Floors, Laundry, Wall to Wall Carpet, Washer/Dryer
- Fireplace: Yes
- Number of Fireplaces: 1
- Fireplace(s): Insert, Wood Burning
- Appliances: Dishwasher, Free-Standing Range, Free-Standing Refrigerator, Microwave, Quartz
Rooms
Bathrooms
- Total Bathrooms: 2
- Full Bathrooms: 2
- Lower - Full Baths: 1
Bedrooms
- Total Bedrooms: 4
- Primary Bedroom: 13 x 12, Main, 156 Sq. Ft.
- Bedroom 2: 11 x 10, Main, 110 Sq. Ft.
Other Rooms
- Living Room: 18 x 12, Main, 216 Sq. Ft.
- Kitchen: 17 x 12, Main, 204 Sq. Ft.
- Laundry: Lower
Exterior
- Exterior Features: Covered Patio, Fenced, Garden, Patio, Porch, Poultry Coop, Yard
Parking
- Garage: Yes
- Total Spaces: 1
- Parking Features: Driveway
Location
- County: Multnomah
- Subdivision: CULLY
- Driving Directions: NE 59th & Ainsworth
School Information
- Midd School District: Beaumont
- Elementary School: Rigler
- Middle School: Beaumont
- High School: Leodis McDaniel
Community
- Community Name: 142 - Portland Northeast
Heating & Cooling
- Cooling Type: None
- Heating Type: Forced Air
- Heating Fuel: Electricity, Gas
Utilities
- Sewer: Public Sewer
- Water: Public Water
Structural Information
- Property Detached: Yes
- Architectural Style: 1 Story, Bungalow
- Basement Desc.: Finished, Full Basement
- Roof: Composition
- Windows: Double Pane Windows
- Stories/Levels: 2
- Square Feet: 1,878
- Year Built: 1943
- Property Condition: Updated/Remodeled
Lot Features
- Lot Size (Acres): 0.26
- Lot Size (Sq. Ft.): 11,325
- Lot Size: 10, 000 to 14, 999 SqFt
- Lot Dimensions: 53 x 211
- Frontage: Paved
- Lot Features: Level
Green Features
- Green Certified: Yes
Financial Considerations
- Tax Amount: $5,614.21
- Tax Year: 2025
- Terms: Cash, Conventional, FHA
Disclosures and Reports
- Disclosures/Reports: Disclosure
- Property ID: R197645
Listed by Works Real Estate (503) 714-7053, Lauren Rose (410) 370-9487
Sold by Think Real Estate (503) 847-2722, Lou Chain
Get Pre-Approved Today
Schools
Schools serving 5900 NE Ainsworth St
School District:Portland School District 1j
| Name | Grades | Distance |
|---|---|---|
Rigler Elementary School 5401 Northeast Prescott Street, Portland, OR 97218 | K-5 | 0.7 mi |
Beaumont Middle School 4043 Northeast Fremont Street, Portland, OR 97212 | 6-8 | 1.6 mi |
Leodis V. McDaniel High School 3905 Southeast 91st Avenue, Portland, OR 97266 | 9-12 | 5.2 mi |
Disclaimer:
School attendance boundaries provided by ATTOM Data Solutions and are for reference only. Contact the school directly to verify enrollment eligibility.
Price & Sales History for 5900 NE Ainsworth St
Date
Details
Price
Change
Source
8/25/2026
Sold
$580,000
0.87%
MLS
7/15/2026
Price Reduced
$575,000
-4.17%
MLS
6/25/2026
Listed
$599,999
—
MLS
Disclaimer: Historical sales information is derived from public records provided by the county offices. Information is not guaranteed and should be independently verified.
5900 NE Ainsworth St, Portland, OR 97218 (MLS# 528489255) is a Single Family property that was sold at $580,000 on August 25, 2026. Want to learn more about 5900 NE Ainsworth St? Do you have questions about finding other Single Family real estate for sale in Portland? You can browse all Portland real estate or contact a Coldwell Banker agent to request more information.