This is a carousel with tiles that activate property listing cards. Use the previous and next buttons to navigate.
1/1
$986,000
This is a carousel with tiles that activate property listing cards. Use the previous and next buttons to navigate.
1/1
Property Description
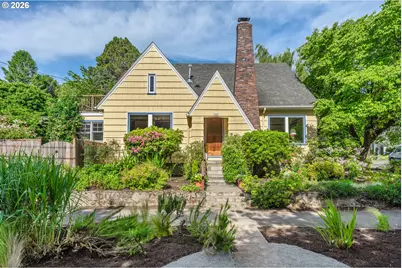
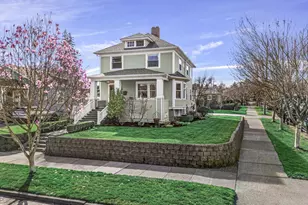
Picture-perfect English home in Portland's highly sought-after Sellwood-Moreland neighborhood near bluff w/dreamy cottage-inspired landscaping and the grandest Pink Dogwood tree! Truly a gardener's paradise & only a few blocks from all that Westmoreland & Sellwood has to offer w/restaurants, cafes, shops, theaters & Llewellyn grade school is only 3 blocks away! This spacious 4-bedroom, 3-bath home features two en-suites (!) & ideal mix of vintage charm with modern updates. Upon entry, you'll be greeted by beautiful mahogany woodwork, large picture windows, coved-tray ceilings, hardwood floors, & inviting fireplace. The dining room showcases built-in hutches with leaded glass. The open-concept/custom-designed, huge kitchen boasts porcelain countertops, custom wood cabinets, fir floors, stainless appliances, designer pendants & glass eating bar designed by a local Portland artist. Prep meals while staying connected to family and/or guests in the great room (added in 2006) featuring continued fir flooring, recessed lighting, eating area, & expansive glass-paneled 12 ft sliding doors that lead to an inviting, heated deck & cottage-like garden with flagstone patio, Star Magnolia tree, Japanese Maple, & other various plantings. Side area ideal for dog run. Two spacious bedrooms & bathroom complete the main floor. Upstairs boasts TWO en-suites (part of 2006 remodel). Primary w/walk-in closet & spacious vaulted bathroom w/jetted tub; second en-suite has walk-in closet w/built-ins. This room opens up to a bonus room perfect as an office, nursery or?? The lower level features a large family/recreation room w/gas fireplace & built-in bar area. Large laundry/storage area. Many heavy lifting items done (!) w/aluminum clad wood tilt windows throughout most of house; two water heaters (one for upstairs); newer Trane furnace 2024; AC 2018; seismic retrofitting; solar panels; more! Welcome home to this extraordinary home! [Home Energy Score = 2. HES Report at https://rpt.greenbuildingregistry.com/hes/OR10247596]
Full Property Details
Full Property Details for 6007 SE 14th Ave
General
- Sold For: $986,000
- Taxes: $10,897 (2025)
- Status: Sold
- Type: Single Family
- Source: RWMLS
- MLS ID: 762113651
- Added to Site: 66 day(s) ago
Interior
- Interior Features: Hardwood Floors, Jetted Tub, Laundry, Wall to Wall Carpet, Washer/Dryer, Wood Floors
- Fireplace: Yes
- Number of Fireplaces: 2
- Fireplace(s): Gas, Wood Burning
- Appliances: Built-in Range, Dishwasher, Disposal, Free-Standing Refrigerator, Gas Appliances, Pantry, Plumbed For Ice Maker, Stainless Steel Appliance(s), Tile
Rooms
Bathrooms
- Total Bathrooms: 3
- Full Bathrooms: 3
- Upper - Full Baths: 2
Bedrooms
- Total Bedrooms: 4
- Primary Bedroom: 19 x 10, Upper, 190 Sq. Ft.
- Bedroom 2: 12 x 11, Upper, 132 Sq. Ft.
- Bedroom 3: 12 x 11, Main, 132 Sq. Ft.
- Bedroom 4: 12 x 9, Main, 108 Sq. Ft.
Other Rooms
- Living Room: 20 x 14, Main, 280 Sq. Ft.
- Family Room: 17 x 13, Lower, 221 Sq. Ft.
- Kitchen: Main
- Dining Room: 15 x 9, Main, 135 Sq. Ft.
- Laundry: 17 x 16, Lower
Exterior
- Exterior Features: Covered Deck, Deck, Fenced, Garden, Patio, Porch, Yard
Parking
- Garage: Yes
- Total Spaces: 1
- Parking Features: On Street
Location
- County: Multnomah
- Subdivision: SELLWOOD - MORELAND
- Driving Directions: Milwaukie Avenue west on Yukon to 14th
School Information
- Midd School District: Sellwood
- Elementary School: Llewellyn
- Middle School: Sellwood
- High School: Cleveland
Community
- Community Name: 143 - Portland Southeast
Heating & Cooling
- Central air: Yes
- Air Conditioning: Yes
- Cooling Type: Central Air
- Heating Type: Forced Air
- Heating Fuel: Gas
Utilities
- Sewer: Public Sewer
- Water: Public Water
Structural Information
- Property Detached: Yes
- Architectural Style: English
- Basement Desc.: Partially Finished, Storage Space
- Roof: Composition
- Windows: Double Pane Windows, Wood Frames
- Stories/Levels: 3
- Square Feet: 3,397
- Year Built: 1932
- Property Condition: Approximately
Lot Features
- Lot Size (Acres): 0.12
- Lot Size (Sq. Ft.): 5,227
- Lot Size: 5, 000 to 6, 999 SqFt
- Lot Features: Corner Lot
Green Features
- Green Certified: Yes
Financial Considerations
- Tax Amount: $10,897.33
- Tax Year: 2025
- Terms: Cash, Conventional
Disclosures and Reports
- Disclosures/Reports: Disclosure
- Property ID: R232238
Listed by Windermere Realty Trust (503) 233-7777, Dana McKillop (503) 348-1808
Sold by Windermere Realty Trust (503) 233-7777, Melisa Pierson
Get Pre-Approved Today
Schools
Schools serving 6007 SE 14th Ave
School District:Portland School District 1j
| Name | Grades | Distance |
|---|---|---|
Llewellyn Elementary School 6301 Southeast 14th Avenue, Portland, OR 97202 | K-5 | 0.1 mi |
Sellwood Middle School 8300 Southeast 15th Avenue, Portland, OR 97202 | 6-8 | 1.2 mi |
Cleveland High School, Portland, OR 3400 Southeast 26th Avenue, Portland, OR 97202 | 9-12 | 1.5 mi |
Disclaimer:
School attendance boundaries provided by ATTOM Data Solutions and are for reference only. Contact the school directly to verify enrollment eligibility.
Price & Sales History for 6007 SE 14th Ave
Date
Details
Price
Change
Source
6/30/2026
Sold
$986,000
-0.3%
MLS
5/29/2026
Listed
$989,000
—
MLS
Disclaimer: Historical sales information is derived from public records provided by the county offices. Information is not guaranteed and should be independently verified.
6007 SE 14th Ave, Portland, OR 97202 (MLS# 762113651) is a Single Family property that was sold at $986,000 on June 30, 2026. Want to learn more about 6007 SE 14th Ave? Do you have questions about finding other Single Family real estate for sale in Portland? You can browse all Portland real estate or contact a Coldwell Banker agent to request more information.