This is a carousel with tiles that activate property listing cards. Use the previous and next buttons to navigate.
1/1
$712,000
This is a carousel with tiles that activate property listing cards. Use the previous and next buttons to navigate.
1/1
Property Description
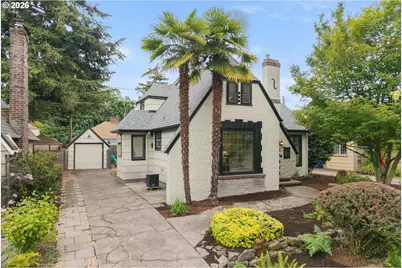
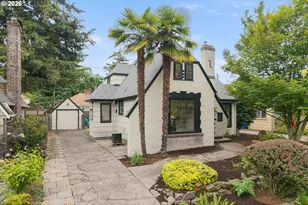
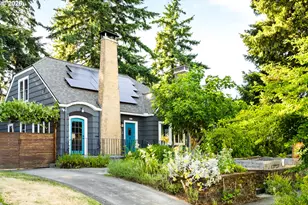
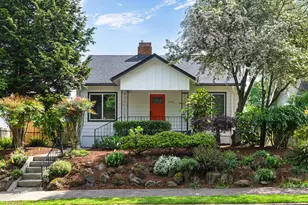
Lovely English Tudor on the original "Street of Dreams" just minutes from Peninsula Park and rose gardens. This beautiful historic neighborhood is known for it's landscaped streets, historic architecture,and walkability. This home is a perfect example with it's English Cottage style exterior, but with modern updates like a brand new tear off roof, interior and exterior paint,A/C and updated kitchen. A functional floor plan includes 2 bedrooms and a gorgeous period bath on the main floor, a spacious light filled living room with gas fireplace, a formal dining room and a kitchen that includes an eat in bar and an adorable dining nook. A spacious primary suite upstairs with warm fir floors comes with a bonus room (think nursery or office) and a full bath with a skylight over the jacuzzi tub. A huge unfinished basement with high ceilings offers tons of storage or space to add additional living space. (buyer to do due diligence) The private driveway with a detached garage leads you to the fully fenced backyard oasis. Beautifully landscaped and begging for entertainment for the upcoming summer. A sprinkler system that keeps your yard green and beautiful and a gas hook up for your grill just tops off the list of amazing amenities this home offers.
Full Property Details
Full Property Details for 6026 N Mississippi Ave
General
- Sold For: $712,000
- Taxes: $7,563 (2025)
- Status: Sold
- Type: Single Family
- Source: RWMLS
- MLS ID: 497254503
- Added to Site: 68 day(s) ago
Interior
- Interior Features: Garage Door Opener, Hardwood Floors, Jetted Tub, Linseed Floor, Quartz, Skylight(s), Tile Floor, Vaulted Ceiling(s), Washer/Dryer, Wood Floors
- Fireplace: Yes
- Number of Fireplaces: 1
- Fireplace(s): Gas
- Appliances: Dishwasher, Free-Standing Gas Range, Free-Standing Refrigerator, Quartz
Rooms
Bathrooms
- Total Bathrooms: 2
- Full Bathrooms: 2
- Upper - Full Baths: 1
Bedrooms
- Total Bedrooms: 3
- Primary Bedroom: 13 x 14, Upper, 182 Sq. Ft.
- Bedroom 2: 11 x 13, Main, 143 Sq. Ft.
- Bedroom 3: 10 x 11, Main, 110 Sq. Ft.
Other Rooms
- Living Room: 13 x 21, Main, 273 Sq. Ft.
- Kitchen: 9 x 13, Main, 117 Sq. Ft.
- Dining Room: 10 x 13, Main, 130 Sq. Ft.
Exterior
- Exterior Features: Fenced, Garden, Gas Hookup, Patio, Raised Beds, Sprinkler, Tool Shed, Yard
Parking
- Garage: Yes
- Total Spaces: 1
- Parking Features: Driveway
Location
- County: Multnomah
- Subdivision: PIEDMONT
- Driving Directions: N Ainsworth to N Mississippi
School Information
- Midd School District: Ockley Green
- High School District: Roosevelt
- Elementary School: Chief Joseph
- Middle School: Ockley Green
- High School: Jefferson
Community
- Community Name: 141 - Portland North
Heating & Cooling
- Central air: Yes
- Air Conditioning: Yes
- Cooling Type: Central Air
- Heating Type: Forced Air - 90%
- Heating Fuel: Gas
Utilities
- Sewer: Public Sewer
- Water: Public Water
Structural Information
- Property Detached: Yes
- Architectural Style: English
- Basement Desc.: Full Basement, Unfinished
- Roof: Composition
- Windows: Double Pane Windows, Storm Window(s)
- Stories/Levels: 3
- Square Feet: 2,889
- Year Built: 1931
- Property Condition: Updated/Remodeled
Lot Features
- Lot Size (Acres): 0.12
- Lot Size (Sq. Ft.): 5,227
- Lot Size: 5, 000 to 6, 999 SqFt
- Lot Dimensions: 50 x 100
- Frontage: Concrete
- Lot Features: Level
Financial Considerations
- Tax Amount: $7,563.67
- Tax Year: 2025
- Terms: Cash, Conventional, FHA, VA Loan
Disclosures and Reports
- Disclosures/Reports: Disclosure
- Property ID: R167453
Listed by Green Realty LLC (503) 706-3881, Nancy Green Curran (503) 706-3881
Sold by Real Broker (855) 450-0442, Cassidy Campanian
Get Pre-Approved Today
Schools
Schools serving 6026 N Mississippi Ave
School District:Portland School District 1j
| Name | Grades | Distance |
|---|---|---|
Chief Joseph Elementary School 2409 North Saratoga Street, Portland, OR 97217 | K-5 | 0.9 mi |
Ockley Green 6031 North Montana Avenue, Portland, OR 97217 | 6-8 | 0.3 mi |
Jefferson High School, Portland, OR 5210 North Kerby Avenue, Portland, OR 97217 | 9-12 | 0.4 mi |
Roosevelt High School, Portland, OR 6941 North Central Street, Portland, OR 97203 | 9-12 | 3.5 mi |
Disclaimer:
School attendance boundaries provided by ATTOM Data Solutions and are for reference only. Contact the school directly to verify enrollment eligibility.
Price & Sales History for 6026 N Mississippi Ave
Date
Details
Price
Change
Source
6/12/2026
Sold
$712,000
8.04%
MLS
5/14/2026
Listed
$659,000
—
MLS
Disclaimer: Historical sales information is derived from public records provided by the county offices. Information is not guaranteed and should be independently verified.
6026 N Mississippi Ave, Portland, OR 97217 (MLS# 497254503) is a Single Family property that was sold at $712,000 on June 12, 2026. Want to learn more about 6026 N Mississippi Ave? Do you have questions about finding other Single Family real estate for sale in Portland? You can browse all Portland real estate or contact a Coldwell Banker agent to request more information.