This is a carousel with tiles that activate property listing cards. Use the previous and next buttons to navigate.
1/1
$823,000
This is a carousel with tiles that activate property listing cards. Use the previous and next buttons to navigate.
1/1
Property Description
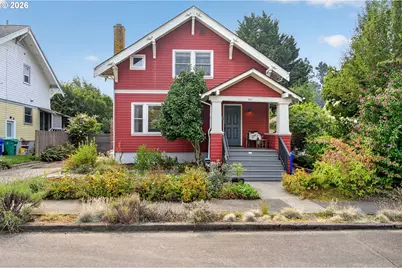
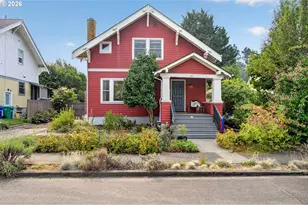
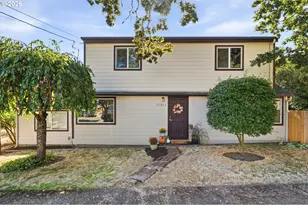
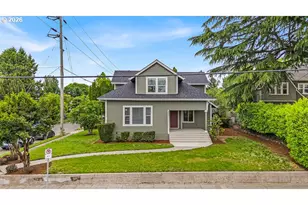
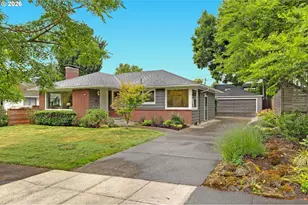
The Rare Turn-Key Sunnyside Craftsman: Studs out Remodel with Open Floor Plan & Primary SuiteIt is rare to find a classic Sunnyside Craftsman that doesn't come with a massive "to-do" list. This home is the exception. In 2014, it was stripped to the studs and entirely rebuilt, giving you the timeless character of a 1910 build with the structural integrity and efficiency of a modern home.The main floor is designed for real life, centered around a kitchen that was actually built for cooking and hosting with quartz counters, a large central island, and pantry that keeps everything organized. The space is filled with light, flowing into the living area where a wood-burning fireplace anchors the room. For those who love indoor outdoor living, a large walkout slider opens up to a private deck and a fully fenced yard filled with native plants & fruit trees. A convenient powder room on the main level adds to the functional layout. Upstairs, the home continues to impress with a layout that makes sense. The primary suite is a true retreat, featuring a walk-in closet and a bathroom with a large soaking tub designed for unwinding. Sunset views will delight. Two additional bedrooms and another full bath all on the same floor. Beyond the aesthetic, 2014 was a full overhaul that included a new roof, siding, windows, electrical, plumbing & insulation. With central heating and AC, a high-efficiency tankless water heater, and off-street parking, all the typical "old house" headaches have been solved. East facing morning coffee on the front porch, dinners on the back deck for sunset. You'll be centrally located, minutes from the best of Sunnyside, Belmont, Hawthorne, the trails at Mt. Tabor, Portland Nursery, Restaurants, Coffee Shops & more! This is a house that lets you spend your weekends enjoying one of Portland's best neighborhoods! Be sure to view the "Seller's Inside Secrets" to this prime location! Schedule your private tour today!
Full Property Details
Full Property Details for 603 SE 48th Av
General
- Sold For: $823,000
- Taxes: $6,414 (2025)
- Status: Sold
- Type: Single Family
- Source: RWMLS
- MLS ID: 274400466
- Added to Site: 62 day(s) ago
Interior
- Interior Features: Hardwood Floors, Quartz, Tile Floor, Washer/Dryer
- Fireplace: Yes
- Number of Fireplaces: 1
- Fireplace(s): Wood Burning
- Appliances: Free-Standing Range, Free-Standing Refrigerator, Gas Appliances, Island, Microwave, Pantry, Quartz
Rooms
Bathrooms
- Total Bathrooms: 3
- Full Bathrooms: 2
- Partial Bathrooms: 1
- Upper - Full Baths: 2
Bedrooms
- Total Bedrooms: 3
- Primary Bedroom: 12 x 9, Upper, 108 Sq. Ft.
- Bedroom 2: 15 x 9, Upper, 135 Sq. Ft.
- Bedroom 3: 13 x 8, Upper, 104 Sq. Ft.
Other Rooms
- Living Room: 13 x 12, Main, 156 Sq. Ft.
- Kitchen: 6 x 14, Main, 84 Sq. Ft.
- Dining Room: 14 x 15, Main, 210 Sq. Ft.
Exterior
- Exterior Features: Deck, Fenced, Garden, Patio, Porch
Parking
- Parking Features: Driveway
Location
- County: Multnomah
- Subdivision: Sunnyside / Mt Tabor
- Driving Directions: South from Stark and SE 48th
School Information
- Midd School District: Mt Tabor
- Elementary School: Glencoe
- Middle School: Mt Tabor
- High School: Franklin
Community
- Community Name: 143 - Portland Southeast
Heating & Cooling
- Central air: Yes
- Air Conditioning: Yes
- Cooling Type: Central Air
- Heating Type: Forced Air - 95+%
- Heating Fuel: Gas
Utilities
- Sewer: Public Sewer
- Water: Public Water
Structural Information
- Property Detached: Yes
- Architectural Style: Craftsman
- Basement Desc.: Full Basement, Unfinished
- Roof: Composition
- Windows: Double Pane Windows, Wood Frames
- Stories/Levels: 3
- Square Feet: 2,369
- Year Built: 1910
- Property Condition: Updated/Remodeled
Lot Features
- Lot Size (Acres): 0.08
- Lot Size (Sq. Ft.): 3,484
- Lot Size: 3, 000 to 4, 999 SqFt
- Lot Dimensions: 50 x 65
- Frontage: Paved
- Lot Features: Level
Financial Considerations
- Tax Amount: $6,414.5
- Tax Year: 2025
- Terms: Cash, Conventional, FHA, VA Loan
Disclosures and Reports
- Disclosures/Reports: Disclosure
- Property ID: R202073
Listed by eXp Realty, LLC (888) 814-9613, Dill Ward (503) 278-9697
Sold by Think Real Estate (503) 847-2722, David Abrams
Get Pre-Approved Today
Schools
Schools serving 603 SE 48th Av
School District:Portland School District 1j
| Name | Grades | Distance |
|---|---|---|
Glencoe Elementary School 825 Southeast 51st Avenue, Portland, OR 97215 | K-5 | 0.2 mi |
Mt Tabor Middle School 5800 Southeast Ash Street, Portland, OR 97215 | 6-8 | 0.5 mi |
Franklin High School, Portland, OR 5405 Southeast Woodward Street, Portland, OR 97206 | 9-12 | 1.1 mi |
Disclaimer:
School attendance boundaries provided by ATTOM Data Solutions and are for reference only. Contact the school directly to verify enrollment eligibility.
Price & Sales History for 603 SE 48th Av
Date
Details
Price
Change
Source
8/31/2026
Sold
$823,000
9.73%
MLS
8/06/2026
Listed
$750,000
—
MLS
Disclaimer: Historical sales information is derived from public records provided by the county offices. Information is not guaranteed and should be independently verified.
603 SE 48th Ave, Portland, OR 97215 (MLS# 274400466) is a Single Family property that was sold at $823,000 on August 31, 2026. Want to learn more about 603 SE 48th Ave? Do you have questions about finding other Single Family real estate for sale in Portland? You can browse all Portland real estate or contact a Coldwell Banker agent to request more information.