This is a carousel with tiles that activate property listing cards. Use the previous and next buttons to navigate.
1/1
$965,000
This is a carousel with tiles that activate property listing cards. Use the previous and next buttons to navigate.
1/1
Property Description
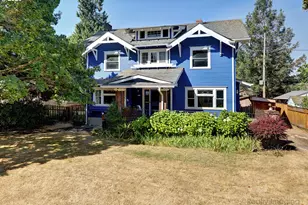
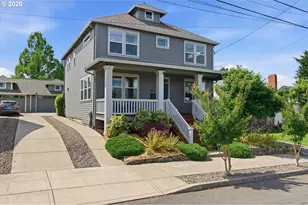
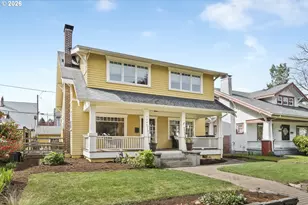
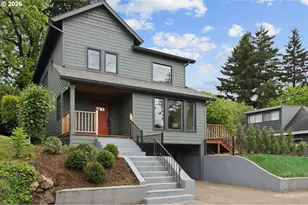
Fully remodeled Craftsman across from Peninsula Park's world-famous rose garden! This stunning 4-bedroom, 3-bathroom home seamlessly blends timeless Portland character with high-end modern updates, offering a truly turnkey living experience in one of North Portland's most beloved neighborhoods.Step inside to light-filled living and dining spaces featuring beautifully refinished hardwood floors, classic architectural details, and an inviting layout designed for everyday living and entertaining. The designer kitchen is a showstopper with a long island, checkered tile flooring, zellige tile backsplash, custom plaster range hood, 36-inch Thor range, quartz countertops, and new cabinetry.The spacious primary suite feels like a luxury retreat with terrazzo tile floors, a spa-inspired tiled shower, double vanity, and a soaking tub perfectly positioned beneath windows overlooking Peninsula Park's iconic rose garden. The fully finished lower level offers incredible flexibility with a separate entrance, bedroom, full bathroom with laundry hookups, kitchenette, and family room-ideal for multigenerational living, guests, a private workspace, or potential rental income.A functional mudroom leads to the fully fenced backyard with fresh sod and room to relax, garden, or entertain. Alley access and a new concrete parking pad provide convenient off-street parking.This is more than a cosmetic remodel. Major upgrades include all-new water main, pex waterlines, electrical, insulation, roof, sewer line, windows, refinished hardwood flooring, lighting, fixtures, and a high-efficiency furnace and A/C system, providing years of worry-free ownership. Enjoy an unbeatable location directly across from Peninsula Park's renowned rose garden, walking paths, playgrounds, and community pool. Just minutes from popular restaurants, coffee shops, breweries, shopping, and everyday amenities with easy access to downtown Portland and major commuter routes.
Full Property Details
Full Property Details for 6114 N Kerby Ave
General
- Sold For: $965,000
- Taxes: $4,593 (2025)
- Status: Sold
- Type: Single Family
- Source: RWMLS
- MLS ID: 364389553
- Added to Site: 71 day(s) ago
Interior
- Interior Features: Hardwood Floors, Laundry
- Fireplace: Yes
- Number of Fireplaces: 1
- Fireplace(s): Wood Burning
- Appliances: Built-in Oven, Built-in Range, Dishwasher, Island, Pantry, Quartz, Range Hood, Stainless Steel Appliance(s)
Rooms
Bathrooms
- Total Bathrooms: 3
- Full Bathrooms: 3
- Upper - Full Baths: 1
- Lower - Full Baths: 1
Bedrooms
- Total Bedrooms: 4
- Primary Bedroom: Upper
- Bedroom 2: Upper
- Bedroom 3: Main
Other Rooms
- Living Room: Main
- Family Room: Main
- Kitchen: Main
- Dining Room: Main
- Laundry: Main
Exterior
- Exterior Features: Fenced, Porch
Parking
- Parking Features: Driveway, On Street
Location
- County: Multnomah
- Subdivision: PIEDMONT
- Driving Directions: N. Rosa Parks way go south on Kerby
School Information
- Midd School District: Ockley Green
- Elementary School: Chief Joseph
- Middle School: Ockley Green
- High School: Jefferson
Community
- Community Name: 141 - Portland North
Heating & Cooling
- Central air: Yes
- Air Conditioning: Yes
- Cooling Type: Central Air
- Heating Type: Forced Air
- Heating Fuel: Gas
Utilities
- Sewer: Public Sewer
- Water: Public Water
Structural Information
- Property Detached: Yes
- Architectural Style: 2 Story, Craftsman
- Basement Desc.: Finished, Full Basement
- Roof: Composition
- Windows: Double Pane Windows, Vinyl Frames
- Stories/Levels: 3
- Square Feet: 3,192
- Year Built: 1924
- Property Condition: Updated/Remodeled
Lot Features
- Lot Size (Acres): 0.12
- Lot Size (Sq. Ft.): 5,227
- Lot Size: 5, 000 to 6, 999 SqFt
- Lot Dimensions: 50 x 100
- Frontage: Paved
- Lot Features: Level
Financial Considerations
- Tax Amount: $4,593.56
- Tax Year: 2025
- Terms: Cash, Conventional, FHA
Disclosures and Reports
- Disclosures/Reports: Disclosure
- Property ID: R208484
Listed and Sold by Works Real Estate (503) 714-7053, Jordan Snook (503) 830-4135
Get Pre-Approved Today
Schools
Schools serving 6114 N Kerby Ave
School District:Portland School District 1j
| Name | Grades | Distance |
|---|---|---|
Chief Joseph Elementary School 2409 North Saratoga Street, Portland, OR 97217 | K-5 | 1 mi |
Ockley Green 6031 North Montana Avenue, Portland, OR 97217 | 6-8 | 0.4 mi |
Jefferson High School, Portland, OR 5210 North Kerby Avenue, Portland, OR 97217 | 9-12 | 0.4 mi |
Roosevelt High School, Portland, OR 6941 North Central Street, Portland, OR 97203 | 9-12 | 3.6 mi |
Disclaimer:
School attendance boundaries provided by ATTOM Data Solutions and are for reference only. Contact the school directly to verify enrollment eligibility.
Price & Sales History for 6114 N Kerby Ave
Date
Details
Price
Change
Source
7/17/2026
Sold
$965,000
-1.03%
MLS
6/12/2026
Listed
$975,000
—
MLS
Disclaimer: Historical sales information is derived from public records provided by the county offices. Information is not guaranteed and should be independently verified.
6114 N Kerby Ave, Portland, OR 97217 (MLS# 364389553) is a Single Family property that was sold at $965,000 on July 17, 2026. Want to learn more about 6114 N Kerby Ave? Do you have questions about finding other Single Family real estate for sale in Portland? You can browse all Portland real estate or contact a Coldwell Banker agent to request more information.