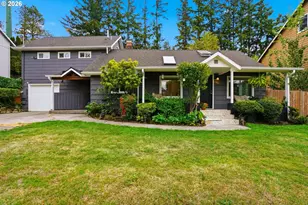
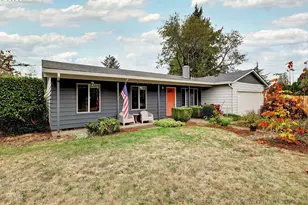
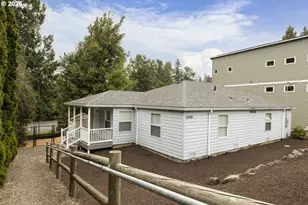
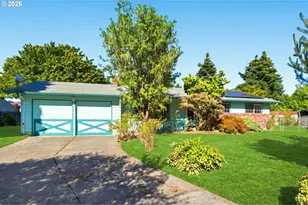
This is a carousel with tiles that activate property listing cards. Use the previous and next buttons to navigate.
1/1
$740,000
This is a carousel with tiles that activate property listing cards. Use the previous and next buttons to navigate.
1/1
Property Description
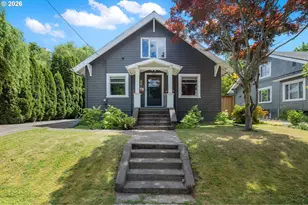
Chic and remodeled from top to bottom, this move-in-ready home has been meticulously cared for and it shows. Dreamy renovations include custom built-in bookshelves in the living room, designed by Jenna Sheingold Studio, flanking a 100% energy-efficient electric fireplace. Arched entryways lead to the formal dining room and updated kitchen, complete with newer stainless steel appliances, soft-close hardware and cabinet sliders. A cozy kitchen nook offers a relaxed, charming spot surrounded by windows for natural light. Upstairs, the primary bedroom features a walk-in closet complete with Elfa adjustable shelving system and integrated lightning. The other upstairs bedroom, designed by Copeland & Co., includes spacious built-in closets with a soft reading bench and wallpaper by Rebel Walls. Stunning bathrooms on both floors have been thoughtfully designed and modernized, downstairs by Jenna Sheingold Studio and upstairs by Copeland & Co. Ample storage can be found in the detached garage and the expansive unfinished basement. Outside, the manicured front yard showcases a grassy yard, a beautiful flowering dogwood tree and lavender and heather plantings. Around back, the drought-proof turf, river rock, shade garden and bark chips make for easy outdoor maintenance. Elsewhere, enjoy drip irrigation systems in all the planting beds, Ring cameras, radon mitigation system, new window screens, new vapor barrier installation and foundation waterproofing. Located in the heart of beloved Arbor Lodge, this house sits on a quiet, leafy street close to everyday essentials and key amenities. The home is perfectly situated amid walking distance from Arbor Lodge Park, New Seasons and the Skidmore Bluffs overlooking the river. Nearby you'll also find local cafés and restaurants as well as convenient access to the MAX and I-5 for commuting. [Home Energy Score = 5. HES Report at https://rpt.greenbuildingregistry.com/hes/OR10245742]
Full Property Details
Full Property Details for 6128 N Denver Ave
General
- Sold For: $740,000
- Taxes: $5,717 (2025)
- Status: Sold
- Type: Single Family
- Source: RWMLS
- MLS ID: 632462358
- Added to Site: 54 day(s) ago
Interior
- Interior Features: Garage Door Opener, Hardwood Floors, High Speed Internet, Humidifier, Quartz, Washer/Dryer, Wood Floors
- Fireplace: Yes
- Number of Fireplaces: 1
- Fireplace(s): Electric
- Appliances: Convection Oven, Dishwasher, Disposal, Free-Standing Range, Free-Standing Refrigerator, Microwave, Plumbed For Ice Maker, Quartz, Stainless Steel Appliance(s)
Rooms
Bathrooms
- Total Bathrooms: 2
- Full Bathrooms: 2
- Upper - Full Baths: 1
Bedrooms
- Total Bedrooms: 3
- Primary Bedroom: 11 x 12, Upper, 132 Sq. Ft.
- Bedroom 2: 10 x 12, Upper, 120 Sq. Ft.
- Bedroom 3: 11 x 10, Main, 110 Sq. Ft.
Other Rooms
- Living Room: 19 x 11, Main, 209 Sq. Ft.
- Kitchen: 10 x 14, Main, 140 Sq. Ft.
- Dining Room: 11 x 10, Main, 110 Sq. Ft.
Additional Information
- Security/Safety: Security Lights
Exterior
- Exterior Features: Deck, Fenced, Garden, Patio, Porch, Security Lights, Tool Shed, Yard
Parking
- Garage: Yes
- Total Spaces: 1
- Parking Features: Driveway
Location
- County: Multnomah
- Subdivision: ARBOR LODGE
- Driving Directions: N Holman x N Denver
School Information
- Midd School District: Ockley Green
- High School District: Roosevelt
- Elementary School: Chief Joseph
- Middle School: Ockley Green
- High School: Jefferson
Community
- Community Name: 141 - Portland North
Heating & Cooling
- Air Conditioning: Yes
- Cooling Type: Heat Pump
- Heating Type: Heat Pump
- Heating Fuel: Electricity
Utilities
- Sewer: Public Sewer
- Water: Public Water
Structural Information
- Property Detached: Yes
- Architectural Style: Bungalow
- Basement Desc.: Unfinished
- Roof: Composition
- Windows: Vinyl Frames
- Stories/Levels: 3
- Square Feet: 2,166
- Year Built: 1920
- Property Condition: Restored
Lot Features
- Lot Size (Acres): 0.12
- Lot Size (Sq. Ft.): 5,227
- Lot Size: 5, 000 to 6, 999 SqFt
- Lot Features: Level, Trees
Green Features
- Green Certified: Yes
Financial Considerations
- Tax Amount: $5,717.98
- Tax Year: 2025
- Terms: Cash, Conventional, FHA, VA Loan
Disclosures and Reports
- Disclosures/Reports: Disclosure
- Property ID: R233788
Listed by Urban Nest Realty (503) 432-8126, Debra Hornbecker (503) 358-0310
Sold by Think Real Estate (503) 847-2722, Olivia Rush
Get Pre-Approved Today
Schools
Schools serving 6128 N Denver Ave
School District:Portland School District 1j
| Name | Grades | Distance |
|---|---|---|
Chief Joseph Elementary School 2409 North Saratoga Street, Portland, OR 97217 | K-5 | 0.4 mi |
Ockley Green 6031 North Montana Avenue, Portland, OR 97217 | 6-8 | 0.3 mi |
Jefferson High School, Portland, OR 5210 North Kerby Avenue, Portland, OR 97217 | 9-12 | 0.8 mi |
Roosevelt High School, Portland, OR 6941 North Central Street, Portland, OR 97203 | 9-12 | 3 mi |
Disclaimer:
School attendance boundaries provided by ATTOM Data Solutions and are for reference only. Contact the school directly to verify enrollment eligibility.
Price & Sales History for 6128 N Denver Ave
Date
Details
Price
Change
Source
6/12/2026
Sold
$740,000
13.85%
MLS
5/14/2026
Listed
$650,000
—
MLS
Disclaimer: Historical sales information is derived from public records provided by the county offices. Information is not guaranteed and should be independently verified.
6128 N Denver Ave, Portland, OR 97217 (MLS# 632462358) is a Single Family property that was sold at $740,000 on June 12, 2026. Want to learn more about 6128 N Denver Ave? Do you have questions about finding other Single Family real estate for sale in Portland? You can browse all Portland real estate or contact a Coldwell Banker agent to request more information.