This is a carousel with tiles that activate property listing cards. Use the previous and next buttons to navigate.
1/1
$500,000
This is a carousel with tiles that activate property listing cards. Use the previous and next buttons to navigate.
1/1
Property Description
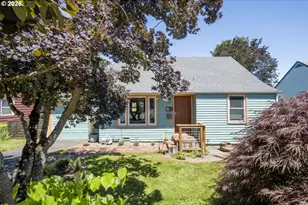
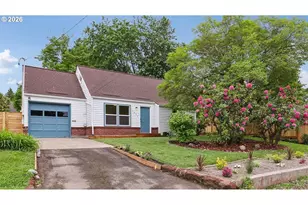
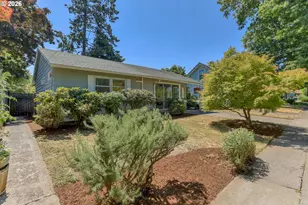
Updated Cape Cod on a sunny, oversized lot. This Cully cutie will capture your heart while checking off your 'must haves' list. The charm of the pink kitchen, lush gardens, woodwork, and built-ins will make you fall in love, and the long list of updates will ease your mind. Energy retrofit in 2025 with 200 amp electrical panel, new electric heat pump for heating and cooling (air conditioning, baby!), and upstairs insulation makes this a Home Energy Score of 8! The kitchen was fully renovated in 2023 with a walk-in pantry, new appliances, custom shelving and Clé tile. The list continues - vinyl windows, built-in TV cabinet, eating bar with reclaimed wood and pop-up outlet, plumbing updates, new exterior paint, and big closets with really cool wood doors. You have to visit in person to fully appreciate all the special details. This home offers indoor/outdoor living at its best with french doors right of the kitchen to your spacious, fenced yard. The backyard is a gardener's dream with raspberries, cherries, apples, and raised beds bathed in sun. Start at the raspberry bush so you can eat sweet berries while you tour. Attached garage with storage loft and laundry area provide ample storage. Close to shops and restaurants on NE 42nd, Alberta Arts, Beaumont, and all the Cully gems like Side Yard Farm and Cully Central, plus flower stands, and outdoor movies at K?unamokwst Park. Starting this year the Cully Neighborhood Street Improvement Project will be paving gravel streets (including NE 62nd Ave), adding sidewalks, and calming traffic patterns. Head and heart can agree on this one! [Home Energy Score = 8. HES Report at https://rpt.greenbuildingregistry.com/hes/OR10117104]
Full Property Details
Full Property Details for 6235 NE Alberta St
General
- Sold For: $500,000
- Taxes: $4,519 (2025)
- Status: Sold
- Type: Single Family
- Source: RWMLS
- MLS ID: 710451863
- Added to Site: 66 day(s) ago
Interior
- Interior Features: Garage Door Opener, Hardwood Floors, Washer/Dryer
- Appliances: Dishwasher, Free-Standing Gas Range, Free-Standing Refrigerator, Pantry, Range Hood, Stainless Steel Appliance(s), Tile
Rooms
Bathrooms
- Total Bathrooms: 1
- Full Bathrooms: 1
Bedrooms
- Total Bedrooms: 3
- Primary Bedroom: 12 x 11, Upper, 132 Sq. Ft.
- Bedroom 2: 12 x 10, Main, 120 Sq. Ft.
- Bedroom 3: 8 x 12, Main, 96 Sq. Ft.
Other Rooms
- Living Room: 16 x 12, Main, 192 Sq. Ft.
- Kitchen: 9 x 9, Main, 81 Sq. Ft.
- Dining Room: 12 x 6, Main, 72 Sq. Ft.
Exterior
- Exterior Features: Garden, Patio, Raised Beds, Yard
Parking
- Garage: Yes
- Attached garage: Yes
- Total Spaces: 1
- Parking Features: Driveway, Off Street
Location
- County: Multnomah
- Driving Directions: Alberta between 62nd Ave and Cully Ave
School Information
- Midd School District: Roseway Heights
- Elementary School: Scott
- Middle School: Roseway Heights
- High School: Leodis McDaniel
Community
- Community Name: 142 - Portland Northeast
Heating & Cooling
- Central air: Yes
- Air Conditioning: Yes
- Cooling Type: Central Air, Heat Pump
- Heating Type: ENERGY STAR Qualified Equipment, Heat Pump
- Heating Fuel: Electricity, Gas
Utilities
- Sewer: Public Sewer
- Water: Public Water
Structural Information
- Property Detached: Yes
- Architectural Style: Capecod
- Basement Desc.: Crawl Space
- Roof: Composition
- Windows: Double Pane Windows, Vinyl Frames
- Stories/Levels: 2
- Square Feet: 1,146
- Year Built: 1943
- Property Condition: Resale
Lot Features
- Lot Size (Acres): 0.13
- Lot Size (Sq. Ft.): 5,662
- Lot Size: 5, 000 to 6, 999 SqFt
- Frontage: Paved
- Lot Features: Level, Private
Green Features
- Green Certified: Yes
Financial Considerations
- Tax Amount: $4,519.74
- Tax Year: 2025
- Terms: Cash, Conventional, FHA, VA Loan
Disclosures and Reports
- Disclosures/Reports: Disclosure
- Property ID: R232608
Listed by Urban Nest Realty (503) 432-8126, Michele Bennett (206) 240-0488
Sold by Urban Nest Realty (503) 432-8126, Jacquelyn Krogman
Get Pre-Approved Today
Schools
Schools serving 6235 NE Alberta St
School District:Portland School District 1j
| Name | Grades | Distance |
|---|---|---|
Scott Elementary School, Portland, OR 6700 Northeast Prescott Street, Portland, OR 97218 | K-5 | 0.4 mi |
Roseway Heights School 7334 Northeast Siskiyou Street, Portland, OR 97213 | 6-8 | 1.2 mi |
Leodis V. McDaniel High School 3905 Southeast 91st Avenue, Portland, OR 97266 | 9-12 | 4.7 mi |
Disclaimer:
School attendance boundaries provided by ATTOM Data Solutions and are for reference only. Contact the school directly to verify enrollment eligibility.
Price & Sales History for 6235 NE Alberta St
Date
Details
Price
Change
Source
7/17/2026
Sold
$500,000
3.09%
MLS
6/18/2026
Listed
$485,000
—
MLS
Disclaimer: Historical sales information is derived from public records provided by the county offices. Information is not guaranteed and should be independently verified.
6235 NE Alberta St, Portland, OR 97218 (MLS# 710451863) is a Single Family property that was sold at $500,000 on July 17, 2026. Want to learn more about 6235 NE Alberta St? Do you have questions about finding other Single Family real estate for sale in Portland? You can browse all Portland real estate or contact a Coldwell Banker agent to request more information.