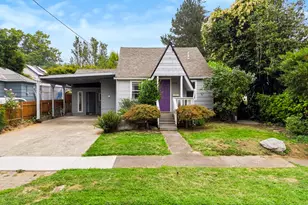
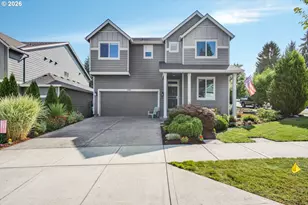
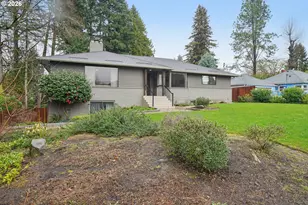
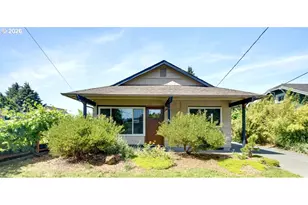
This is a carousel with tiles that activate property listing cards. Use the previous and next buttons to navigate.
1/1
$459,279
This is a carousel with tiles that activate property listing cards. Use the previous and next buttons to navigate.
1/1
Property Description
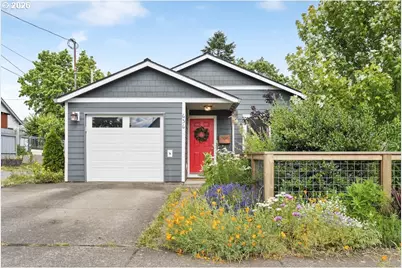
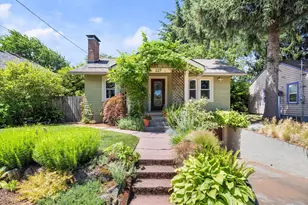
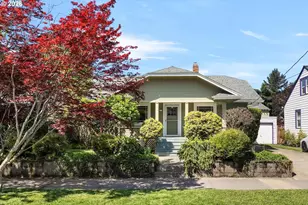
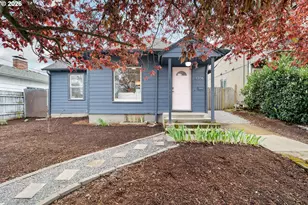
Nestled in the heart of Montavilla's vibrant community, this slam dunk single-level ranch serves up comfort, character, and undeniable curb appeal from its sunny corner lot. A colorful welcome of wildflowers and raised garden beds creates a peaceful buffer from the street, making every homecoming a joy. Inside, lofty vaulted ceilings enhance an open-concept living and dining space designed for easy everyday living and potluck gatherings. An inviting kitchen brings both warmth and practicality to the space, while abundant cabinet and countertops make everything from weeknight dinners to weekend baking a breeze. With 2 full bathrooms and 3 generously sized bedrooms, this home offers plenty of flexibility for work, rest, hobbies, or hosting, while the darling primary suite comes complete with its own coveted ensuite bath and closet space that truly earns an A+. When it's time to take the party outside, sliding glass doors open to a spacious patio ready for backyard barbecues, sunset happy hours, and long summer evenings spent with your favorite friends and furbabies. Practical perks abound, including newer A/C, furnace, and appliances, plus an attached garage ready to serve as storage headquarters, a workshop, or secure off-street parking. And the location? Just a pebble's throw from Montavilla's beloved main drag, where you'll find the farmers market, The Observatory, Academy Theater, Bipartisan Cafe, Ya Hala, and a lineup of epic Portland favorites. With easy access to major commuting routes, public transit, Berrydale Park, schools, restaurants, and nearby Mt. Tabor for dog walks, sunset strolls, and view-filled adventures, you're perfectly positioned for whatever the day brings. Cute? Absolutely. Convenient? Without question. Ready for its next chapter? You bet. [Home Energy Score = 8. HES Report at https://rpt.greenbuildingregistry.com/hes/OR10183334]
Full Property Details
Full Property Details for 636 SE 84th Ave
General
- Sold For: $459,279
- Taxes: $4,243 (2025)
- Status: Sold
- Type: Single Family
- Source: RWMLS
- MLS ID: 433322589
- Added to Site: 54 day(s) ago
Interior
- Interior Features: High Ceilings, Laminate Flooring
- Appliances: Dishwasher, Free-Standing Range, Free-Standing Refrigerator, Range Hood
Rooms
Bathrooms
- Total Bathrooms: 2
- Full Bathrooms: 2
Bedrooms
- Total Bedrooms: 3
- Primary Bedroom: Main
- Bedroom 2: Main
- Bedroom 3: Main
Other Rooms
- Living Room: Main
- Kitchen: Main
- Dining Room: Main
Exterior
- Exterior Features: Fenced, Patio, Raised Beds, Tool Shed, Yard
Parking
- Garage: Yes
- Attached garage: Yes
- Total Spaces: 1
- Parking Features: Driveway
Location
- County: Multnomah
- Subdivision: MONTAVILLA
- Driving Directions: south of SE Washington
School Information
- Midd School District: Harrison Park
- Elementary School: Clark
- Middle School: Harrison Park
- High School: Leodis McDaniel
Community
- Community Name: 143 - Portland Southeast
Heating & Cooling
- Central air: Yes
- Air Conditioning: Yes
- Cooling Type: Central Air
- Heating Type: Forced Air
- Heating Fuel: Gas
Utilities
- Sewer: Public Sewer
- Water: Public Water
Structural Information
- Property Detached: Yes
- Architectural Style: 1 Story, Ranch
- Basement Desc.: Crawl Space
- Roof: Composition
- Windows: Double Pane Windows, Vinyl Frames
- Stories/Levels: 1
- Square Feet: 1,108
- Year Built: 1995
- Property Condition: Resale
Lot Features
- Lot Size (Acres): 0.1
- Lot Size (Sq. Ft.): 4,356
- Lot Size: 3, 000 to 4, 999 SqFt
- Frontage: Paved
- Lot Features: Corner Lot, Level
Green Features
- Green Certified: Yes
Financial Considerations
- Tax Amount: $4,243.55
- Tax Year: 2025
- Terms: Cash, Conventional, FHA, VA Loan
Disclosures and Reports
- Disclosures/Reports: Disclosure
- Property ID: R264334
Listed by Think Real Estate (503) 847-2722, Heather Lamkins (971) 255-9868
Sold by Urban Nest Realty (503) 432-8126, Alexander Ney
Get Pre-Approved Today
Schools
Schools serving 636 SE 84th Ave
School District:Portland School District 1j
| Name | Grades | Distance |
|---|---|---|
Creative Science School 1231 Southeast 92nd Avenue, Portland, OR 97216 | K-8 | 0.4 mi |
Harrison Park School 2225 Southeast 87th Avenue, Portland, OR 97216 | 6-8 | 0.8 mi |
Leodis V. McDaniel High School 3905 Southeast 91st Avenue, Portland, OR 97266 | 9-12 | 1.7 mi |
Disclaimer:
School attendance boundaries provided by ATTOM Data Solutions and are for reference only. Contact the school directly to verify enrollment eligibility.
Price & Sales History for 636 SE 84th Ave
Date
Details
Price
Change
Source
7/07/2026
Sold
$459,279
2.06%
MLS
6/11/2026
Listed
$450,000
—
MLS
Disclaimer: Historical sales information is derived from public records provided by the county offices. Information is not guaranteed and should be independently verified.
636 SE 84th Ave, Portland, OR 97216 (MLS# 433322589) is a Single Family property that was sold at $459,279 on July 07, 2026. Want to learn more about 636 SE 84th Ave? Do you have questions about finding other Single Family real estate for sale in Portland? You can browse all Portland real estate or contact a Coldwell Banker agent to request more information.