This is a carousel with tiles that activate property listing cards. Use the previous and next buttons to navigate.
1/1
$489,000
This is a carousel with tiles that activate property listing cards. Use the previous and next buttons to navigate.
1/1
Property Description
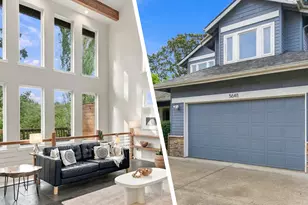
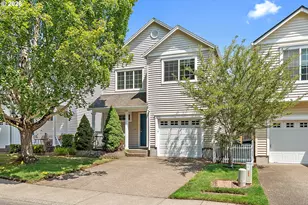
Beautifully updated Bethany home with a Brand NEW ROOF! Featuring fresh interior paint, new plush carpet, complemented by updated farmhouse-style lighting. Laminate hardwood floors continue throughout most of the main level. The open living space features a cozy gas fireplace and flows outside to a durable Trex composite deck. The kitchen includes luxury appliances! Fisher & Paykel induction range and refrigerator, along with a Breda dishwasher. Upstairs, the spacious primary suite showcases a tray ceiling, walk-in closet and shower with new glass sliding doors. Travertine tile floors enhance the upstairs bathrooms and laundry room, while wainscoting adds charm to the second bedroom. Additional updates include new polished chrome Moen bath fixtures and vanity lighting. Outside, enjoy refreshed landscaping, a front-yard sprinkler system, with a gated, fenced yard offering privacy and security. Ideally located close to Intel, Nike, Columbia Sportswear, Highway 26, PCC Rock Creek & just 15 minutes to downtown Portland. This home offers comfort, convenience, strong long-term value in one of Bethany's most desirable & growing communities.
Full Property Details
Full Property Details for 6550 NW Wenmarie Dr
General
- Sold For: $489,000
- HOA FEE: $78/month
- HOA FEE FREQ.: Semi-Annually
- Taxes: $4,504 (2025)
- Status: Sold
- Type: Single Family
- Source: RWMLS
- MLS ID: 513354446
- Added to Site: 171 day(s) ago
Interior
- Interior Features: Garage Door Opener, Laminate Flooring, Tile Floor, Wainscoting, Wall to Wall Carpet
- Fireplace: Yes
- Number of Fireplaces: 1
- Fireplace(s): Gas
- Appliances: Dishwasher, Disposal, Free-Standing Range, Free-Standing Refrigerator, Induction Cooktop, Microwave, Plumbed For Ice Maker, Range Hood, Stainless Steel Appliance(s), Tile
Rooms
Bathrooms
- Total Bathrooms: 3
- Full Bathrooms: 2
- Partial Bathrooms: 1
- Upper - Full Baths: 2
Bedrooms
- Total Bedrooms: 3
- Primary Bedroom: 12 x 12, Upper, 144 Sq. Ft.
- Bedroom 2: 11 x 10, Upper, 110 Sq. Ft.
- Bedroom 3: 11 x 11, Upper, 121 Sq. Ft.
Other Rooms
- Family Room: 14 x 13, Main, 182 Sq. Ft.
- Kitchen: 9 x 9, Main, 81 Sq. Ft.
- Dining Room: 9 x 9, Main, 81 Sq. Ft.
- Laundry: 6 x 5, Upper
Additional Information
- Shared Amenities: Commons, Front Yard Landscaping, Management
- Security/Safety: Sidewalk
Exterior
- Exterior Features: Deck, Fenced, Patio, Porch, Sprinkler, Yard
Parking
- Garage: Yes
- Attached garage: Yes
- Total Spaces: 1
- Parking Features: Driveway, On Street
Location
- County: Washington
- Subdivision: KAISER WOODS / BETHANY
- Driving Directions: NW Springville Road, South on Wenmarie, home on the Left
- Direction Faces: West
School Information
- Midd School District: Stoller
- Elementary School: Jacob Wismer
- Middle School: Stoller
- High School: Westview
Community
- Community Name: 149 - NW Washington Co or Sauvie Island
- Association: Yes
Heating & Cooling
- Central air: Yes
- Air Conditioning: Yes
- Cooling Type: Central Air
- Heating Type: Forced Air
- Heating Fuel: Gas
Utilities
- Sewer: Public Sewer
- Water: Public Water
Structural Information
- Property Detached: Yes
- Architectural Style: 2 Story, Traditional
- Basement Desc.: Crawl Space
- Roof: Composition
- Windows: Double Pane Windows, Vinyl Frames
- Stories/Levels: 2
- Square Feet: 1,368
- Year Built: 1999
- Property Condition: Updated/Remodeled
Lot Features
- Lot Size (Acres): 0.05
- Lot Size (Sq. Ft.): 2,178
- Lot Size: 0K to 2, 999 SqFt
- Frontage: Concrete
- Lot Features: Level
Financial Considerations
- Association Fee: $468
- Assoc Fee Freq.: Semi-Annually
- Tax Amount: $4,504.58
- Tax Year: 2025
- Terms: Cash, Conventional, FHA, VA Loan
Disclosures and Reports
- Disclosures/Reports: Disclosure
- Property ID: R2084258
Listed by John L. Scott (503) 645-7433, Scott Paskill (503) 997-6188
Sold by John L. Scott (503) 645-7433, Delia Slattery
Get Pre-Approved Today
Schools
Schools serving 6550 NW Wenmarie Dr
School District:Beaverton School District 48j
| Name | Grades | Distance |
|---|---|---|
Jacob Wismer Elementary School 5477 Northwest Skycrest Parkway, Portland, OR 97229 | K-5 | 0.5 mi |
Stoller Middle School 14141 Northwest Laidlaw Road, Portland, OR 97229 | 6-8 | 0.7 mi |
Westview High School 4200 Northwest 185th Avenue, Portland, OR 97229 | 9-12 | 2.2 mi |
Disclaimer:
School attendance boundaries provided by ATTOM Data Solutions and are for reference only. Contact the school directly to verify enrollment eligibility.
Price & Sales History for 6550 NW Wenmarie Dr
Date
Details
Price
Change
Source
6/18/2026
Sold
$489,000
-2.18%
MLS
2/23/2026
Price Reduced
$499,900
-1.96%
MLS
1/23/2026
Listed
$509,900
—
MLS
Disclaimer: Historical sales information is derived from public records provided by the county offices. Information is not guaranteed and should be independently verified.
6550 NW Wenmarie Dr, Portland, OR 97229 (MLS# 513354446) is a Single Family property that was sold at $489,000 on June 18, 2026. Want to learn more about 6550 NW Wenmarie Dr? Do you have questions about finding other Single Family real estate for sale in Portland? You can browse all Portland real estate or contact a Coldwell Banker agent to request more information.