This is a carousel with tiles that activate property listing cards. Use the previous and next buttons to navigate.
1/1
$825,000
This is a carousel with tiles that activate property listing cards. Use the previous and next buttons to navigate.
1/1
Property Description
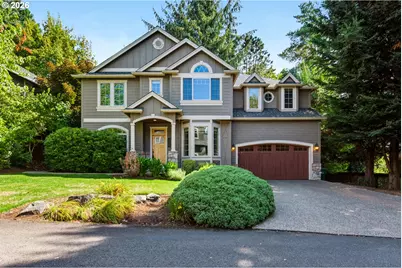
Custom-built home crafted with architectural details and designed with indoor-outdoor living. The foyer welcomes you with site-finished hardwood floors, detailed wainscoting in the foyer and dining room - other finishes include crown molding . Designed for entertaining, the gourmet kitchen features slab granite countertops, a center island, gas range, stainless steel appliances, a walk-in pantry, and a butler's pantry. The kitchen and casual eating nook open directly into an expansive family room filled with natural light. Upstairs, the elegant primary suite offers vaulted ceilings, a large walk-in closet, and a spa-like ensuite bath featuring a deep jetted soaking tub. A spacious upper-level bonus/media room comes complete with built-in speakers, perfect for movie nights or flexible living. For added convenience, the upper-level utility room includes built-in cabinetry and a dedicated laundry sink. Set on nearly a quarter-acre lot, the private backyard features a large deck, patio, freestanding hot tub. Complete with central air conditioning and a central vacuum system, this exceptional home is ideally located near local parks, scenic walking and biking trails, and neighborhood shopping.
Full Property Details
Full Property Details for 6580 SW Evan Ct
General
- Sold For: $825,000
- Taxes: $11,884 (2025)
- Status: Sold
- Type: Single Family
- Source: RWMLS
- MLS ID: 172594350
- Added to Site: 66 day(s) ago
Interior
- Interior Features: Ceiling Fan(s), Garage Door Opener, Granite, Hardwood Floors, High Ceilings, Jetted Tub, Tile Floor, Vaulted Ceiling(s), Wainscoting
- Fireplace: Yes
- Number of Fireplaces: 1
- Fireplace(s): Gas
- Appliances: Butler's Pantry, Dishwasher, Disposal, Free-Standing Gas Range, Gas Appliances, Granite, Island, Microwave, Pantry, Plumbed For Ice Maker, Stainless Steel Appliance(s)
Rooms
Bathrooms
- Total Bathrooms: 3
- Full Bathrooms: 2
- Partial Bathrooms: 1
- Upper - Full Baths: 2
Bedrooms
- Total Bedrooms: 4
- Primary Bedroom: 17 x 13, Upper, 221 Sq. Ft.
- Bedroom 2: 11 x 13, Upper, 143 Sq. Ft.
- Bedroom 3: 10 x 11, Upper, 110 Sq. Ft.
- Bedroom 4: 13 x 12, Upper, 156 Sq. Ft.
Other Rooms
- Living Room: 11 x 13, Main, 143 Sq. Ft.
- Family Room: 15 x 17, Main, 255 Sq. Ft.
- Kitchen: 11 x 11, Main, 121 Sq. Ft.
- Dining Room: 11 x 15, Main, 165 Sq. Ft.
Exterior
- Exterior Features: Deck, Fenced, Fire Pit, Free-Standing Hot Tub, Gas Hookup, Outdoor Fireplace, Patio, Porch, Sprinkler
Parking
- Garage: Yes
- Attached garage: Yes
- Total Spaces: 3
Location
- County: Washington
- Driving Directions: Olsen to Miles to Evan Ct.
School Information
- Midd School District: Whitford
- Elementary School: Montclair
- Middle School: Whitford
- High School: Southridge
Community
- Community Name: 148 - Portland NW/ SW/ S, Raleigh Hills
Heating & Cooling
- Central air: Yes
- Air Conditioning: Yes
- Cooling Type: Central Air
- Heating Type: Forced Air
- Heating Fuel: Gas
Utilities
- Sewer: Public Sewer
- Water: Public Water
Structural Information
- Property Detached: Yes
- Architectural Style: 2 Story, Traditional
- Basement Desc.: Crawl Space
- Roof: Composition
- Windows: Double Pane Windows, Vinyl Frames
- Stories/Levels: 2
- Square Feet: 3,261
- Year Built: 2007
- Property Condition: Approximately
Lot Features
- Lot Size (Acres): 0.24
- Lot Size (Sq. Ft.): 10,454
- Lot Size: 10, 000 to 14, 999 SqFt
- Lot Features: Private
Financial Considerations
- Tax Amount: $11,884.02
- Tax Year: 2025
- Terms: Cash, Conventional
Disclosures and Reports
- Disclosures/Reports: Disclosure
- Property ID: R2142255
Listed by RE/MAX Equity Group (503) 626-4600, Martin Weil (503) 680-4868
Sold by Where, Inc (503) 222-4373, Kristina Opsahl
Get Pre-Approved Today
Schools
Schools serving 6580 SW Evan Ct
School District:Beaverton School District 48j
| Name | Grades | Distance |
|---|---|---|
Montclair Elementary School 7250 Southwest Vermont Street, Portland, OR 97223 | K-5 | 0.3 mi |
Whitford Middle School 7935 Southwest Scholls Ferry Road, Beaverton, OR 97008 | 6-8 | 1.8 mi |
Southridge High School, Beaverton, OR 9625 Southwest 125th Avenue, Beaverton, OR 97008 | 9-12 | 3.3 mi |
Disclaimer:
School attendance boundaries provided by ATTOM Data Solutions and are for reference only. Contact the school directly to verify enrollment eligibility.
Price & Sales History for 6580 SW Evan Ct
Date
Details
Price
Change
Source
10/30/2026
Sold
$825,000
—
MLS
9/17/2026
Listed
$825,000
—
MLS
Disclaimer: Historical sales information is derived from public records provided by the county offices. Information is not guaranteed and should be independently verified.
6580 SW Evan Ct, Portland, OR 97223 (MLS# 172594350) is a Single Family property that was sold at $825,000 on October 30, 2026. Want to learn more about 6580 SW Evan Ct? Do you have questions about finding other Single Family real estate for sale in Portland? You can browse all Portland real estate or contact a Coldwell Banker agent to request more information.