This is a carousel with tiles that activate property listing cards. Use the previous and next buttons to navigate.
1/1
$3,000,000
This is a carousel with tiles that activate property listing cards. Use the previous and next buttons to navigate.
1/1
Property Description
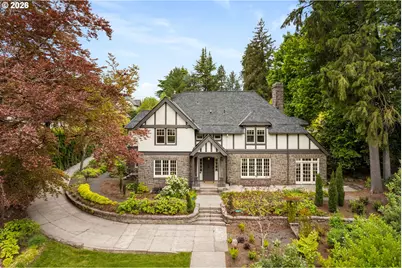
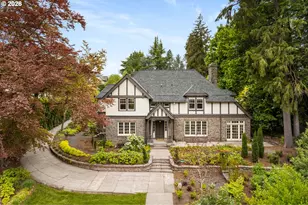
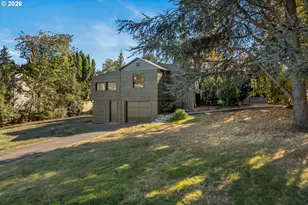
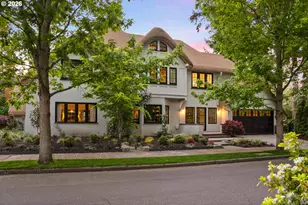
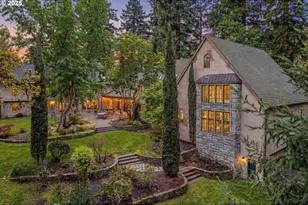
Designed in 1922 by architect Harold P. Bergen for A.G. Ramsay, the visionary behind the iconic Portland Oregon/White Stag sign overlooking the west side of the Burnside Bridge, this distinguished Mount Tabor estate blends architectural heritage with refined modern living. The interiors of both the main residence and detached guest house were thoughtfully reimagined by Jessica Helgerson Interior Design, internationally recognized for creating timeless spaces that honor historic character while enhancing everyday livability. 5,465sqft including the detached guest quarters above the 2-car garage. The desirable floor plan features 4 bedrooms, including a luxurious primary suite on the second level. The gracious main level begins with a formal foyer and grand staircase, leading to elegant living and dining rooms, a light-filled sunroom, and a gourmet eat-in kitchen with adjacent snug lounge. Richly stained hardwood floors, expansive paned windows, French doors, and artisan hand-blown light fixtures create a seamless blend of historic charm and curated modern style.The lower level is anchored by a dramatic media room with a fireplace, box-beamed ceilings and the home's original speakeasy bar. Set on a rare oversized .89-acre private lot, the grounds are designed for both entertaining and retreat. Enjoy a garden courtyard and dining patio off the kitchen, a resort-style pool terrace with fireplace, outdoor shower, and pool house, meandering pathways, and generous lawn areas. Located in the heart of Mount Tabor, moments from acclaimed neighborhood destinations including Coquine, Katy Jane's Oyster Bar, and Bellwether Bar, with easy access to Mount Tabor Park and the vibrant shops, cafés, and culture of Hawthorne Boulevard. A rare opportunity to enjoy privacy, history, and lifestyle in one of Portland's most treasured neighborhoods.This is more than a home, it is a legacy property offering privacy, history, and timeless beauty, all within the heart of the city. [Home Energy Score = 1. HES Report at https://rpt.greenbuildingregistry.com/hes/OR10245953]
Full Property Details
Full Property Details for 6687 SE Scott Dr
General
- Sold For: $3,000,000
- Taxes: $27,312 (2025)
- Status: Sold
- Type: Single Family
- Source: RWMLS
- MLS ID: 609668463
- Added to Site: 74 day(s) ago
Interior
- Interior Features: Hardwood Floors, Heated Tile Floor, Marble, Tile Floor, Wainscoting, Washer/Dryer
- Fireplace: Yes
- Number of Fireplaces: 3
- Fireplace(s): Gas, Wood Burning
- Appliances: Dishwasher, Disposal, Free-Standing Gas Range, Island, Marble, Range Hood
Rooms
Bathrooms
- Total Bathrooms: 4
- Full Bathrooms: 3
- Partial Bathrooms: 1
- Upper - Full Baths: 3
Bedrooms
- Total Bedrooms: 4
- Primary Bedroom: 17 x 15, Upper, 255 Sq. Ft.
- Bedroom 2: 19 x 15, Upper, 285 Sq. Ft.
- Bedroom 3: 19 x 12, Upper, 228 Sq. Ft.
- Bedroom 4: 14 x 9, Upper, 126 Sq. Ft.
Other Rooms
- Living Room: 26 x 17, Main, 442 Sq. Ft.
- Family Room: 19 x 9, Main, 171 Sq. Ft.
- Kitchen: 17 x 17, Main, 289 Sq. Ft.
- Dining Room: 17 x 14, Main, 238 Sq. Ft.
- Sun Room/Solarium: 17 x 11, Main
Exterior
- Exterior Features: Garden, Guest Quarters, In Ground Pool, Outbuilding, Outdoor Fireplace, Porch, Sprinkler, Tool Shed
Parking
- Garage: Yes
- Total Spaces: 2
- Parking Features: Off Street, On Street
Location
- County: Multnomah
- Subdivision: MT. TABOR
- Driving Directions: Belmont to Scott Drive
School Information
- Midd School District: Mt Tabor
- Elementary School: Glencoe
- Middle School: Mt Tabor
- High School: Franklin
Community
- Community Name: 143 - Portland Southeast
Heating & Cooling
- Heating Type: Other
- Heating Fuel: Gas
Utilities
- Sewer: Public Sewer
- Water: Public Water
Structural Information
- Property Detached: Yes
- Architectural Style: Traditional, Tudor
- Basement Desc.: Full Basement
- Roof: Composition
- Stories/Levels: 3
- Square Feet: 5,465
- Year Built: 1922
- Property Condition: Updated/Remodeled
Lot Features
- Lot Size (Acres): 0.89
- Lot Size (Sq. Ft.): 38,768
- Lot Size: 20, 000 SqFt to .99 Acres
- Frontage: Paved
- Lot Features: Level, Private
Green Features
- Green Certified: Yes
Financial Considerations
- Tax Amount: $27,312.14
- Tax Year: 2025
- Terms: Cash, Conventional
Disclosures and Reports
- Disclosures/Reports: Disclosure
- Property ID: R282969
Listed by Windermere Realty Trust (503) 284-7755, Rene' Susak (503) 449-2313
Sold by MORE Realty (503) 353-6673, Megan Murphy
Get Pre-Approved Today
Schools
Schools serving 6687 SE Scott Dr
School District:Portland School District 1j
| Name | Grades | Distance |
|---|---|---|
Glencoe Elementary School 825 Southeast 51st Avenue, Portland, OR 97215 | K-5 | 0.8 mi |
Mt Tabor Middle School 5800 Southeast Ash Street, Portland, OR 97215 | 6-8 | 0.5 mi |
Franklin High School, Portland, OR 5405 Southeast Woodward Street, Portland, OR 97206 | 9-12 | 1.2 mi |
Disclaimer:
School attendance boundaries provided by ATTOM Data Solutions and are for reference only. Contact the school directly to verify enrollment eligibility.
Price & Sales History for 6687 SE Scott Dr
Date
Details
Price
Change
Source
7/01/2026
Sold
$3,000,000
-4.76%
MLS
5/08/2026
Listed
$3,150,000
—
MLS
Disclaimer: Historical sales information is derived from public records provided by the county offices. Information is not guaranteed and should be independently verified.
6687 SE Scott Dr, Portland, OR 97215 (MLS# 609668463) is a Single Family property that was sold at $3,000,000 on July 01, 2026. Want to learn more about 6687 SE Scott Dr? Do you have questions about finding other Single Family real estate for sale in Portland? You can browse all Portland real estate or contact a Coldwell Banker agent to request more information.