This is a carousel with tiles that activate property listing cards. Use the previous and next buttons to navigate.
1/1
$300,000
This is a carousel with tiles that activate property listing cards. Use the previous and next buttons to navigate.
1/1
Property Description
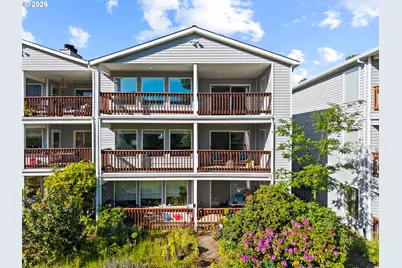
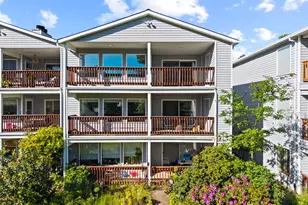
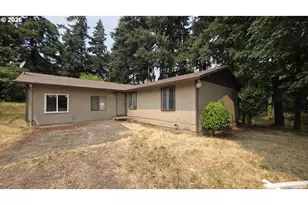
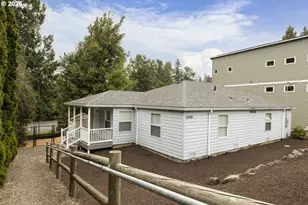
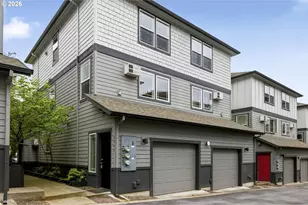
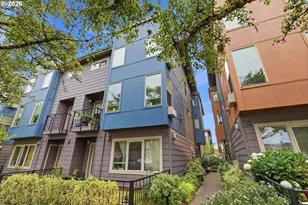
Spacious St. Johns flat that's more than meets the eye. A direct path from the carport leads right to this cozy and quiet condo, no stairs! Loaded with storage, oversized living spaces, and a layout that perfectly divides each part of the home as to waste minimal space, but what really sets it apart, the balcony and St Johns bridge view. Entering the condo, your eye is immediately drawn straight to the back windows, where a shared yard space and private covered patio have year-round views of the bridge. A living room 24ft long, sure to fit every house plant you said you wouldn't buy, and that dining room table you never sit at, yet maybe this space will be the inspiration when that wood fireplace is working its magic. The kitchen features new stainless appliances, quartz counters, a flex space staged as a secondary eating nook and other recent up- grades! The primary suite has direct access to the back patio, two large side by side closets (you know you secretly love the mirrors), and ensuite bath. A second bedroom and additional full bath finish up this cutie. Recent upgrades include newer interior paint, heat pump, water heater, quartz counters, appliances and more! One of 18 units in Bridgeview Condominiums, close to all things Cathedral Park and St Johns has to offer with easy access to the local farmers market, restaurants and shops, public transportation and so much more. Come see this darling condo ready for its next adventure, and in the meantime explore why St. Johns is so loved!
Full Property Details
Full Property Details for 6718 N Richmond Ave
General
- Sold For: $300,000
- HOA FEE: $429/month
- Taxes: $5,477 (2025)
- Status: Sold
- Type: Condo
- Source: RWMLS
- MLS ID: 578107614
- Added to Site: 160 day(s) ago
Interior
- Interior Features: Laundry, Luxury Vinyl Plank, Wall to Wall Carpet, Washer/Dryer
- Fireplace: Yes
- Number of Fireplaces: 1
- Fireplace(s): Wood Burning
- Appliances: Dishwasher, Free-Standing Range, Free-Standing Refrigerator, Pantry, Quartz, Stainless Steel Appliance(s)
Rooms
Bathrooms
- Total Bathrooms: 2
- Full Bathrooms: 2
Bedrooms
- Total Bedrooms: 2
- Primary Bedroom: 15 x 12, Main, 180 Sq. Ft.
- Bedroom 2: 13 x 9, Main, 117 Sq. Ft.
Other Rooms
- Living Room: 15 x 14, Main, 210 Sq. Ft.
- Kitchen: 9 x 8, Main, 72 Sq. Ft.
- Dining Room: 11 x 14, Main, 154 Sq. Ft.
- Laundry: Main
Additional Information
- Shared Amenities: All Landscaping, Exterior Maintenance, Insurance, Maintenance Grounds, Management, Sewer, Trash, Water
- Security/Safety: None
Exterior
- Exterior Features: Covered Deck, Yard
Parking
- Garage: Yes
- Total Spaces: 1
- Parking Features: Carport, Off Street
Location
- County: Multnomah
- Subdivision: CATHEDRAL PARK/ST JOHNS
- Driving Directions: N Willamette Blvd, South on Richmond Ave, Left at complex
School Information
- Midd School District: George
- Elementary School: James John
- Middle School: George
- High School: Roosevelt
Community
- Community Name: 141 - Portland North
- Association: Yes
Heating & Cooling
- Air Conditioning: Yes
- Cooling Type: Heat Pump
- Heating Type: Forced Air, Heat Pump
- Heating Fuel: Electricity
Utilities
- Sewer: Public Sewer
- Water: Public Water
Structural Information
- Property Detached: Yes
- Architectural Style: 1 Story, Common Wall
- Basement Desc.: None
- Roof: Composition
- Windows: Double Pane Windows, Vinyl Frames
- Stories/Levels: 1
- Square Feet: 1,149
- Year Built: 1995
- Property Condition: Resale
Lot Features
- Frontage: Paved
- Lot Features: Level, Terraced
Water Features
- Water Front Name: Willamette River
Financial Considerations
- Association Fee: $429
- Assoc Fee Freq.: Monthly
- Tax Amount: $5,477.35
- Tax Year: 2025
- Terms: Cash, Conventional
Disclosures and Reports
- Disclosures/Reports: Disclosure
- Property ID: R121171
Listed by RE/MAX Northwest (503) 287-8989, Amanda Rammer (541) 285-3818
Sold by Real Broker (855) 450-0442, Jessica Nair
Get Pre-Approved Today
Schools
Schools serving 6718 N Richmond Ave
School District:Portland School District 1j
| Name | Grades | Distance |
|---|---|---|
James John Elementary School 7439 North Charleston Avenue, Portland, OR 97203 | K-5 | 0.4 mi |
George Middle School 10000 North Burr Avenue, Portland, OR 97203 | 6-8 | 1.2 mi |
Roosevelt High School, Portland, OR 6941 North Central Street, Portland, OR 97203 | 9-12 | 0.8 mi |
Disclaimer:
School attendance boundaries provided by ATTOM Data Solutions and are for reference only. Contact the school directly to verify enrollment eligibility.
Price & Sales History for 6718 N Richmond Ave
Date
Details
Price
Change
Source
8/31/2026
Sold
$300,000
—
MLS
7/23/2026
Price Reduced
$300,000
-4.73%
MLS
6/15/2026
Price Reduced
$314,900
-1.56%
MLS
5/18/2026
Price Reduced
$319,900
-1.57%
MLS
4/30/2026
Listed
$325,000
—
MLS
Disclaimer: Historical sales information is derived from public records provided by the county offices. Information is not guaranteed and should be independently verified.
6718 N Richmond Ave, Portland, OR 97203 (MLS# 578107614) is a Condo property that was sold at $300,000 on August 31, 2026. Want to learn more about 6718 N Richmond Ave? Do you have questions about finding other Condo real estate for sale in Portland? You can browse all Portland real estate or contact a Coldwell Banker agent to request more information.