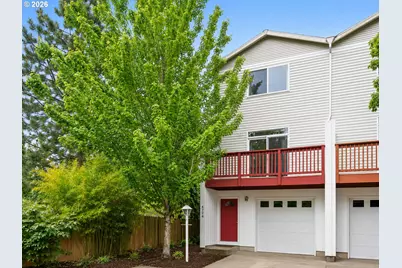
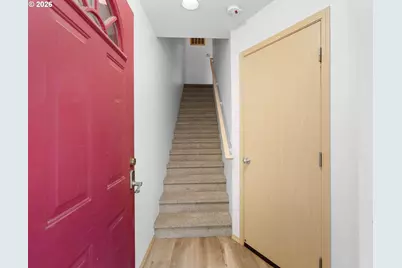
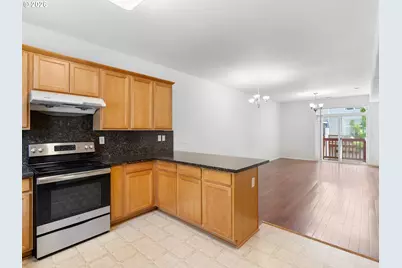
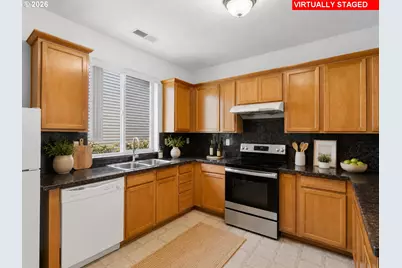
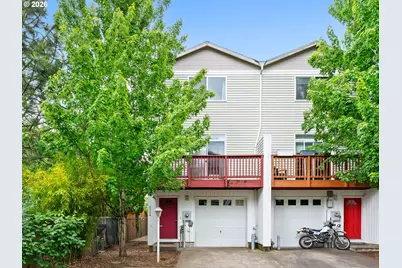
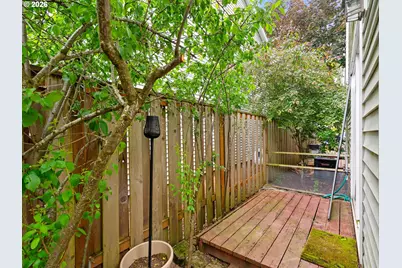
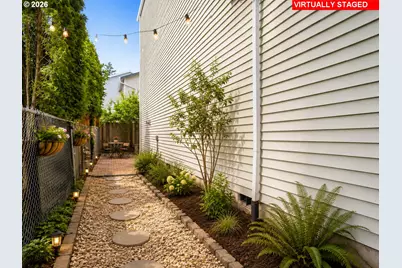
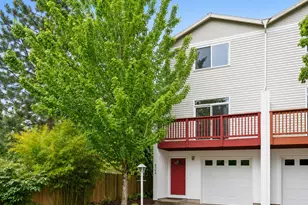
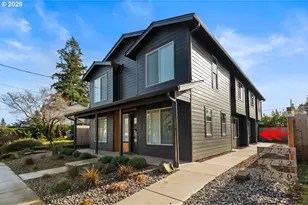
Full Property Details for 6724 SE 81st Ave
General
- Price: $289,000
- HOA FEE: $300/month
- Taxes: $3,748 (2025)
- Status: Pending
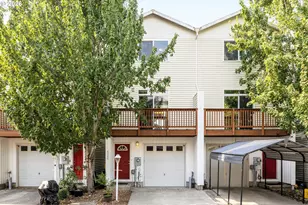
- Type: Townhouse
- Source: RWMLS
- MLS ID: 490735901
- Updated: 9/9/2026
- Added to Site: 143 day(s) ago
Interior
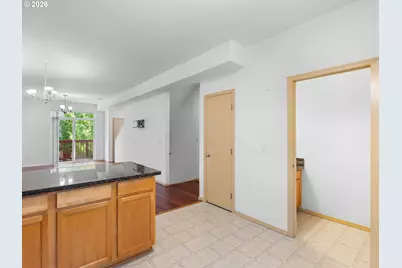
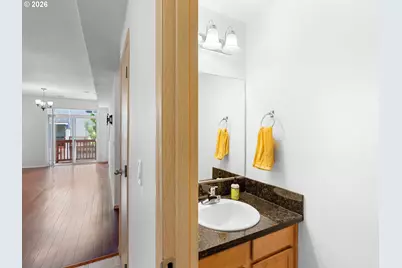
- Interior Features: Granite, High Ceilings, Laundry, Vinyl Floor, Wall to Wall Carpet
- Appliances: Dishwasher, Free-Standing Range, Free-Standing Refrigerator, Granite
Rooms
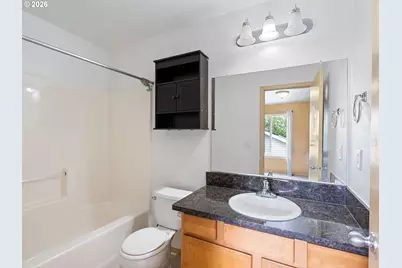
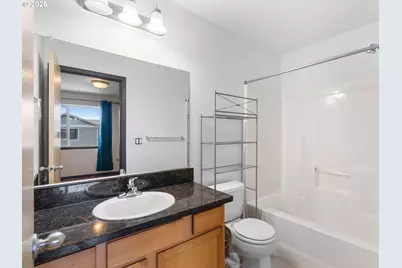
- Total Bathrooms: 4
- Full Bathrooms: 3
- Partial Bathrooms: 1
- Upper - Full Baths: 2
- Lower - Full Baths: 1
- Total Bedrooms: 3
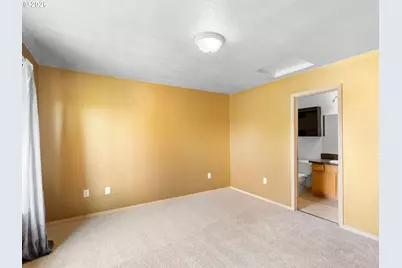
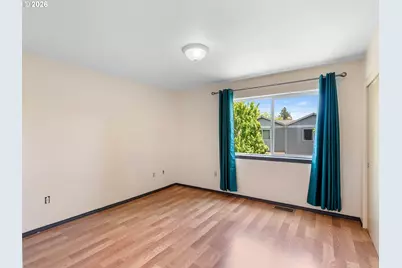
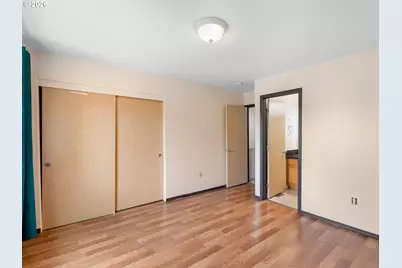
- Primary Bedroom: 13 x 12, Upper, 156 Sq. Ft.
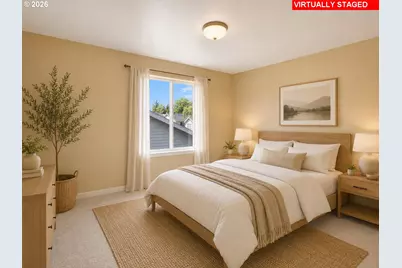
- Bedroom 2: 12 x 14, Upper, 168 Sq. Ft.
- Bedroom 3: 10 x 9, Lower, 90 Sq. Ft.
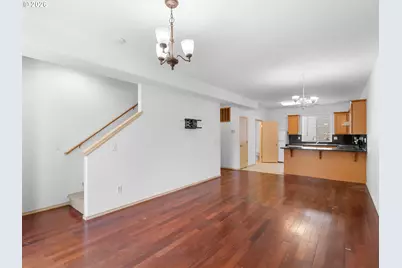
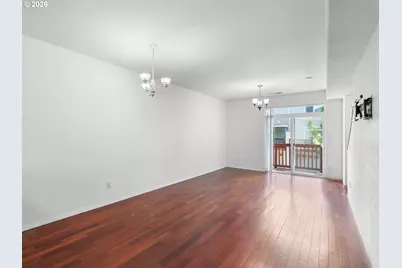
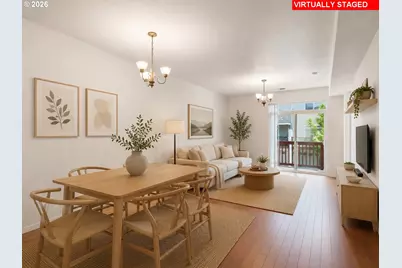
- Living Room: 15 x 12, Main, 180 Sq. Ft.
- Kitchen: 12 x 13, Main, 156 Sq. Ft.
- Dining Room: 15 x 9, Main, 135 Sq. Ft.
Additional Information
- Shared Amenities: Commons, Exterior Maintenance, Insurance, Sewer, Water
- Security/Safety: None
Exterior
Parking
- Garage: Yes
- Attached garage: Yes
- Total Spaces: 1
- Parking Features: Driveway, On Street
Location
- County: Multnomah
- Subdivision: BRENTWOOD-DARLINGTON
- Driving Directions: SE Duke to SE 81st. End Unit (South West side)
School Information
- Elementary School: Woodmere
- Middle School: Lane
- High School: Franklin
Community
- Community Name: 143 - Portland Southeast
- Association: Yes
Heating & Cooling
- Central air: Yes
- Air Conditioning: Yes
- Cooling Type: Central Air
- Heating Type: Forced Air
- Heating Fuel: Gas
Utilities
- Sewer: Public Sewer
- Water: Public Water
Structural Information
- Property Detached: Yes
- Architectural Style: Townhouse
- Basement Desc.: None
- Roof: Composition
- Windows: Double Pane Windows, Vinyl Frames
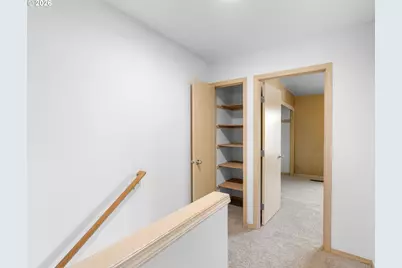
- Stories/Levels: 3
- Square Feet: 1,328
- Year Built: 2008
- Property Condition: Resale
Lot Features
Financial Considerations
- Association Fee: $300
- Assoc Fee Freq.: Monthly
- Tax Amount: $3,748.28
- Tax Year: 2025
- Terms: Cash, Conventional
Disclosures and Reports
- Legal Description: WOODMERE HOMES CONDOMINIUMS, LOT 7
- Disclosures/Reports: Disclosure
- Property ID: R611527
Listed by John L. Scott Portland Central (503) 230-8600, Ciji Dieringer (503) 737-5871