
This is a carousel with tiles that activate property listing cards. Use the previous and next buttons to navigate.
1/1
$750,000
This is a carousel with tiles that activate property listing cards. Use the previous and next buttons to navigate.
1/1
Property Description
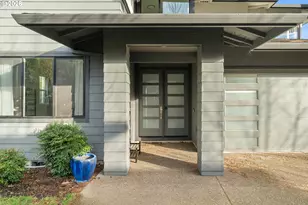
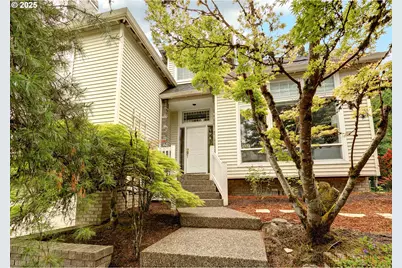
PRICE REDUCED! EXCELLENT VALUE, EXCELLENT CONDITION! Convenient Portland location, but with Washington County taxes, this home is ready for new owners, with a newer roof, furnace and AC, so the expensive updates and most important things have been done. Conveniently located, and just minutes to OES and Jesuit High School, you will be spoiled with the location and how quick and easy it is to get to downtown, OHSU or the Sunset Corridor. Designed by architect Alan Mascord, this home is light and bright, even on dark winter days. The home lives large yet is an efficient and flexible floor plan. The family room has walls of windows and is open to the kitchen. The formal living room and dining room are great for entertaining. A den or 4th bedroom and a full bath are located on the main level, which is perfect for guests or a home office. The primary suite is upstairs with a vaulted ceiling and fireplace and a deck to enjoy the views. There are two additional bedrooms upstairs that share a Jack and Jill bath. The laundry room is large and includes built in cabinets. This home has fresh updates--including new interior paint, new carpet and refinished hardwoods in the entry and the kitchen. The roof is only two years old and the furnace is five years old. The decks have been recently replaced. The backyard is fully fenced and private. The three car garage is oversized and also offers an additional room for storage. Owned by the same family for over two decades, this home is the perfect place to start your next chapter and enjoy the home as much as they have.
Full Property Details
Full Property Details for 6770 SW Amber Ln
General
- Sold For: $750,000
- HOA FEE: $67/month
- HOA FEE FREQ.: Annually
- Taxes: $13,526 (2025)
- Status: Sold
- Type: Single Family
- Source: RWMLS
- MLS ID: 288895203
- Added to Site: 378 day(s) ago
Interior
- Interior Features: Garage Door Opener, Hardwood Floors, High Ceilings, Jetted Tub, Laundry, Plumbed For Central Vacuum, Vaulted Ceiling(s), Wall to Wall Carpet
- Fireplace: Yes
- Number of Fireplaces: 3
- Fireplace(s): Gas
- Appliances: Built-in Oven, Cook Island, Cooktop, Dishwasher, Disposal, Down Draft, Free-Standing Refrigerator, Microwave, Pantry, Wine Cooler
Rooms
Bathrooms
- Total Bathrooms: 3
- Full Bathrooms: 3
- Upper - Full Baths: 2
Bedrooms
- Total Bedrooms: 4
- Primary Bedroom: 13 x 15, Upper, 195 Sq. Ft.
- Bedroom 2: 10 x 12, Upper, 120 Sq. Ft.
- Bedroom 3: 10 x 12, Upper, 120 Sq. Ft.
- Bedroom 4: 15 x 14, Main, 210 Sq. Ft.
Other Rooms
- Living Room: 10 x 13, Main, 130 Sq. Ft.
- Family Room: 19 x 15, Main, 285 Sq. Ft.
- Kitchen: 14 x 14, Main, 196 Sq. Ft.
- Dining Room: 16 x 11, Main, 176 Sq. Ft.
- Laundry: 9 x 9, Main
- Storage: Lower
Additional Information
- Shared Amenities: Commons, Gated, Road Maintenance
Exterior
- Exterior Features: Deck, Fenced, Yard
Parking
- Garage: Yes
- Attached garage: Yes
- Total Spaces: 3
- Parking Features: Driveway
Location
- County: Washington
- Driving Directions: SW Oleson Road to SW Amber Lane
School Information
- Midd School District: Whitford
- Elementary School: Montclair
- Middle School: Whitford
- High School: Southridge
Community
- Community Name: 148 - Portland NW/ SW/ S, Raleigh Hills
- Association: Yes
Heating & Cooling
- Central air: Yes
- Air Conditioning: Yes
- Cooling Type: Central Air
- Heating Type: Forced Air
- Heating Fuel: Gas
Utilities
- Sewer: Public Sewer
- Water: Public Water
Structural Information
- Property Detached: Yes
- Architectural Style: Custom Style
- Basement Desc.: Storage Space
- Roof: Composition
- Windows: Vinyl Frames
- Stories/Levels: 2
- Square Feet: 2,884
- Year Built: 1993
- Property Condition: Updated/Remodeled
Lot Features
- Lot Size (Acres): 0.16
- Lot Size (Sq. Ft.): 6,969
- Lot Size: 7, 000 to 9, 999 SqFt
- Frontage: Paved
- Lot Features: Cul-de-sac, Gated, Private Road
Financial Considerations
- Association Fee: $800
- Assoc Fee Freq.: Annually
- Tax Amount: $13,526.89
- Tax Year: 2025
- Terms: Cash, Conventional, FHA, VA Loan
Disclosures and Reports
- Disclosures/Reports: Disclosure
- Property ID: R2018513
Get Pre-Approved Today
Schools
Schools serving 6770 SW Amber Ln
School District:Beaverton School District 48j
| Name | Grades | Distance |
|---|---|---|
Montclair Elementary School 7250 Southwest Vermont Street, Portland, OR 97223 | K-5 | 0.4 mi |
Whitford Middle School 7935 Southwest Scholls Ferry Road, Beaverton, OR 97008 | 6-8 | 2.2 mi |
Southridge High School, Beaverton, OR 9625 Southwest 125th Avenue, Beaverton, OR 97008 | 9-12 | 3.7 mi |
Disclaimer:
School attendance boundaries provided by ATTOM Data Solutions and are for reference only. Contact the school directly to verify enrollment eligibility.
Price & Sales History for 6770 SW Amber Ln
Date
Details
Price
Change
Source
4/14/2026
Sold
$750,000
-1.96%
MLS
2/19/2026
Price Reduced
$765,000
-0.65%
MLS
1/14/2026
Price Reduced
$770,000
-3.14%
MLS
12/16/2025
Price Reduced
$795,000
-0.62%
MLS
9/22/2025
Price Reduced
$800,000
-2.2%
MLS
8/18/2025
Price Reduced
$818,000
-0.85%
MLS
8/03/2025
Price Reduced
$825,000
-1.2%
MLS
6/10/2025
Price Reduced
$835,000
-1.76%
MLS
5/16/2025
Listed
$850,000
—
MLS
Disclaimer: Historical sales information is derived from public records provided by the county offices. Information is not guaranteed and should be independently verified.
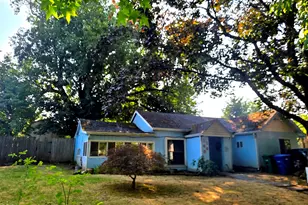
6770 SW Amber Ln, Portland, OR 97225 (MLS# 288895203) is a Single Family property that was sold at $750,000 on April 14, 2026. This property was listed by Linda Cohn from our Portland Office.Want to learn more about 6770 SW Amber Ln? Do you have questions about finding other Single Family real estate for sale in Denny Whitford? You can browse all Denny Whitford real estate or contact a Coldwell Banker agent to request more information.