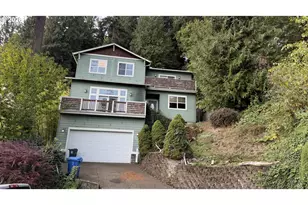
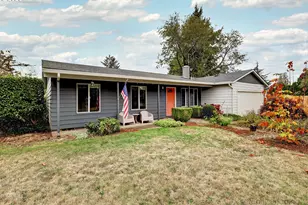
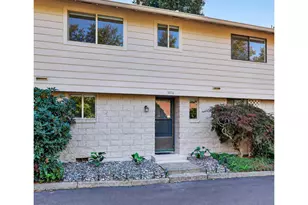
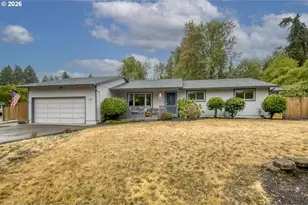
This is a carousel with tiles that activate property listing cards. Use the previous and next buttons to navigate.
1/1
$640,000
This is a carousel with tiles that activate property listing cards. Use the previous and next buttons to navigate.
1/1
Property Description
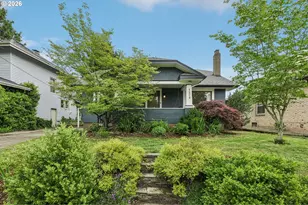
Nestled on Mt Tabor's north flanks, beautifully renovated 1925 bungalow blends timeless character & modern upgrades. Offering 3 bedrooms, 2 bathrooms, nearly 1,700 SqFt of living space, home extends seamlessly outdoors to entertaining areas. Remarkable Home Energy Score of 7 reflects quality of improvements throughout. Remodeled kitchen features custom cabinetry, soapstone countertops, classic white subway tile, stainless steel appliances. Finished lower level offers expansive family room w/built-in entertainment cabinet, kitchenette with marble countertops, glass tile backsplash, wine rack, abundant storage. Spacious third bedroom, luxurious bathroom w/walk-in tile shower, Hexagon Calcutta tile flooring, Pottery Barn lighting. Bright laundry room w/extensive cabinetry completes lower level. Thoughtful home details include vintage cut-glass doorknobs, freshly refinished oak/fir hardwood floors, fresh interior paint, designer lighting from Rejuvenation and Schoolhouse Electric. Major infrastructure improvements: mini-split heating/cooling throughout, certified wood stove, surround sound wiring, new electrical panel, radon mitigation system, WaterGuard waterproofing system w/French drain & sump pump. Main-level bath tastefully renovated, honoring home's original vintage character. Professionally landscaped side and backyard spaces create secluded outdoor retreat w/large covered patio, picnic area, fire pit, terraced lawn ideal for recreation, mature trees offering exceptional privacy. Additional storage w/garden shed & covered wood storage. Curb cut in place for future driveway/ garage. Located just blocks from Mt. Tabor Park, this exceptional home within easy walking/biking distance to neighborhood shops, restaurants, cafes, transit, convenient access to major streets/freeway. Rare opportunity to own beautifully updated, energy-efficient bungalow in one of Portland's most sought-after neighborhoods. Listing Broker related to Seller. OFFERS DUE 6/29, 5:00PM [Home Energy Score = 7. HES Report at https://rpt.greenbuildingregistry.com/hes/OR10249382]
Full Property Details
Full Property Details for 6804 NE Davis St
General
- Sold For: $640,000
- Taxes: $5,305 (2025)
- Status: Sold
- Type: Single Family
- Source: RWMLS
- MLS ID: 649182837
- Added to Site: 63 day(s) ago
Interior
- Interior Features: Hardwood Floors, High Speed Internet, Laundry, Marble, Quartz, Tile Floor, Wall to Wall Carpet, Washer/Dryer, Wood Floors
- Fireplace: Yes
- Number of Fireplaces: 1
- Fireplace(s): Stove, Wood Burning
- Appliances: Dishwasher, Disposal, ENERGY STAR Qualified Appliances, Free-Standing Range, Free-Standing Refrigerator, Microwave, Plumbed For Ice Maker, Solid Surface Countertop, Stainless Steel Appliance(s), Tile
Rooms
Bathrooms
- Total Bathrooms: 2
- Full Bathrooms: 2
- Lower - Full Baths: 1
Bedrooms
- Total Bedrooms: 3
- Primary Bedroom: 15 x 11, Main, 165 Sq. Ft.
- Bedroom 2: 11 x 8, Main, 88 Sq. Ft.
- Bedroom 3: 12 x 10, Lower, 120 Sq. Ft.
Other Rooms
- Living Room: 18 x 13, Main, 234 Sq. Ft.
- Family Room: 28 x 13, Lower, 364 Sq. Ft.
- Kitchen: 13 x 10, Main, 130 Sq. Ft.
- Laundry: 13 x 10, Lower
Additional Information
- Security/Safety: Security Lights
Exterior
- Exterior Features: Covered Patio, Fenced, Fire Pit, Patio, Tool Shed, Yard
Parking
- Parking Features: On Street
Location
- County: Multnomah
- Subdivision: Mt Tabor North
- Driving Directions: Burnside to 68th; N on 68th to NE Davis
School Information
- Midd School District: Harrison Park
- Elementary School: Vestal
- Middle School: Harrison Park
- High School: Franklin
Community
- Community Name: 142 - Portland Northeast
Heating & Cooling
- Air Conditioning: Yes
- Cooling Type: EnergyStar Air Conditioning, Mini Split
- Heating Type: Ductless, Mini Split, Wood Stove
- Heating Fuel: Electricity, Wood Burning
Utilities
- Sewer: Public Sewer
- Water: Public Water
Structural Information
- Property Detached: Yes
- Architectural Style: Bungalow
- Basement Desc.: Finished, Full Basement
- Roof: Composition
- Windows: Double Pane Windows
- Stories/Levels: 2
- Square Feet: 1,650
- Year Built: 1925
- Property Condition: Resale
Lot Features
- Lot Size (Acres): 0.1
- Lot Size (Sq. Ft.): 4,356
- Lot Size: 3, 000 to 4, 999 SqFt
- Frontage: Concrete
- Lot Features: Corner Lot, Level, Terraced
Green Features
- Green Certified: Yes
Financial Considerations
- Tax Amount: $5,305.99
- Tax Year: 2025
- Terms: Cash, Conventional
Disclosures and Reports
- Disclosures/Reports: Disclosure
- Property ID: R255300
Listed by Windermere Realty Trust (503) 284-7755, Cindy Banzer (503) 709-7277
Sold by Windermere Realty Trust (503) 284-7755, Beth Bonita
Get Pre-Approved Today
Schools
Schools serving 6804 NE Davis St
School District:Portland School District 1j
| Name | Grades | Distance |
|---|---|---|
Vestal Elementary School 161 Northeast 82nd Avenue, Portland, OR 97220 | K-5 | 0.6 mi |
Harrison Park School 2225 Southeast 87th Avenue, Portland, OR 97216 | 6-8 | 1.5 mi |
Franklin High School, Portland, OR 5405 Southeast Woodward Street, Portland, OR 97206 | 9-12 | 1.6 mi |
Disclaimer:
School attendance boundaries provided by ATTOM Data Solutions and are for reference only. Contact the school directly to verify enrollment eligibility.
Price & Sales History for 6804 NE Davis St
Date
Details
Price
Change
Source
7/28/2026
Sold
$640,000
6.84%
MLS
6/26/2026
Listed
$599,000
—
MLS
Disclaimer: Historical sales information is derived from public records provided by the county offices. Information is not guaranteed and should be independently verified.
6804 NE Davis St, Portland, OR 97213 (MLS# 649182837) is a Single Family property that was sold at $640,000 on July 28, 2026. Want to learn more about 6804 NE Davis St? Do you have questions about finding other Single Family real estate for sale in Portland? You can browse all Portland real estate or contact a Coldwell Banker agent to request more information.