This is a carousel with tiles that activate property listing cards. Use the previous and next buttons to navigate.
1/1
$434,000
This is a carousel with tiles that activate property listing cards. Use the previous and next buttons to navigate.
1/1
Property Description
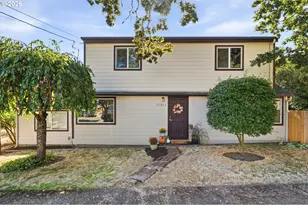
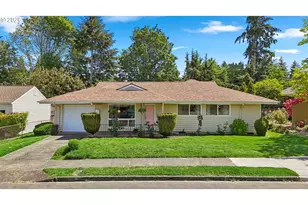
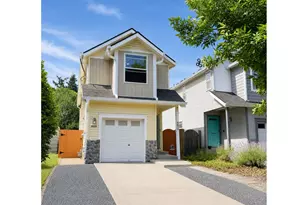
Charming traditional-style home built in 2009, located in the East St. Johns neighborhood with a walk score of 74 and a bike score of 72. This well-maintained home offers 3 bedrooms, 2.5 bathrooms, and a convenient one-car attached garage. The main floor welcomes you with a warm foyer and a stylish half bath featuring a pedestal sink. Enjoy an open-concept layout with a great room-style kitchen with granite countertops, bar seating, and a seamless flow into the dining and living areas. The living room features a cozy gas fireplace, perfect for relaxing evenings. Hardwood floors run throughout the main level, and a sliding glass door opens to a beautifully landscaped backyard.Step outside to your private outdoor retreat-a gold-certified backyard habitat complete with a patio and an electric-powered retractable awning, ideal for entertaining or unwinding year-round. Upstairs, the vaulted primary suite offers a peaceful escape with its own private bathroom. Two additional bedrooms are also located on the upper level, along with convenient washer and dryer hookups (W & D included) and a second full bathroom. Multiple skylights throughout the home bring in abundant natural light, enhancing the bright and airy feel. Additional updates include central air conditioning and more, making this home as comfortable as it is charming. [Home Energy Score = 7. HES Report at https://rpt.greenbuildingregistry.com/hes/OR10245442]
Full Property Details
Full Property Details for 6842 N Sedro St
General
- Sold For: $434,000
- Taxes: $6,138 (2025)
- Status: Sold
- Type: Single Family
- Source: RWMLS
- MLS ID: 544246542
- Added to Site: 68 day(s) ago
Interior
- Interior Features: Ceiling Fan(s), Garage Door Opener, Hardwood Floors, Laminate Flooring, Skylight(s), Vaulted Ceiling(s), Wall to Wall Carpet, Washer/Dryer
- Fireplace: Yes
- Number of Fireplaces: 1
- Fireplace(s): Gas
- Appliances: Dishwasher, Disposal, Free-Standing Range, Free-Standing Refrigerator, Granite, Microwave, Pantry, Stainless Steel Appliance(s)
Rooms
Bathrooms
- Total Bathrooms: 3
- Full Bathrooms: 2
- Partial Bathrooms: 1
- Upper - Full Baths: 2
Bedrooms
- Total Bedrooms: 3
- Primary Bedroom: 14 x 13, Upper, 182 Sq. Ft.
- Bedroom 2: 8 x 9, Upper, 72 Sq. Ft.
- Bedroom 3: 14 x 11, Upper, 154 Sq. Ft.
Other Rooms
- Living Room: 15 x 13, Main, 195 Sq. Ft.
- Kitchen: 11 x 8, Main, 88 Sq. Ft.
- Dining Room: 16 x 6, Main, 96 Sq. Ft.
Exterior
- Exterior Features: Patio, Porch, Yard
Parking
- Garage: Yes
- Attached garage: Yes
- Total Spaces: 1
- Parking Features: Driveway
Location
- County: Multnomah
- Subdivision: East St. Johns
- Driving Directions: W on Columbia Blvd, LT on Macrum, Rt on Columbia Wy, LT on Gilbert, LT on Sedro
School Information
- Midd School District: George
- Elementary School: James John
- Middle School: George
- High School: Roosevelt
Community
- Community Name: 141 - Portland North
Heating & Cooling
- Central air: Yes
- Air Conditioning: Yes
- Cooling Type: Central Air
- Heating Type: Forced Air
- Heating Fuel: Gas
Utilities
- Sewer: Public Sewer
- Water: Public Water
Structural Information
- Property Detached: Yes
- Architectural Style: 2 Story, Traditional
- Basement Desc.: Crawl Space
- Roof: Composition, Shingle
- Windows: Double Pane Windows, Vinyl Frames
- Stories/Levels: 2
- Square Feet: 1,408
- Year Built: 2009
- Property Condition: Resale
Lot Features
- Lot Size (Acres): 0.06
- Lot Size (Sq. Ft.): 2,613
- Lot Size: 0K to 2, 999 SqFt
- Lot Dimensions: 25 x 100
- Lot Features: Level
Green Features
- Green Certified: Yes
Financial Considerations
- Tax Amount: $6,138.31
- Tax Year: 2025
- Terms: Cash, Conventional, FHA, VA Loan
Disclosures and Reports
- Disclosures/Reports: Disclosure
- Property ID: R605770
Listed by Premiere Property Group, LLC (503) 670-9000, Jason Gill (503) 319-5634
Sold by Windermere Realty Trust (503) 284-7755, Amy Romberg
Get Pre-Approved Today
Schools
Schools serving 6842 N Sedro St
School District:Portland School District 1j
| Name | Grades | Distance |
|---|---|---|
James John Elementary School 7439 North Charleston Avenue, Portland, OR 97203 | K-5 | 0.9 mi |
George Middle School 10000 North Burr Avenue, Portland, OR 97203 | 6-8 | 0.4 mi |
Roosevelt High School, Portland, OR 6941 North Central Street, Portland, OR 97203 | 9-12 | 0.2 mi |
Disclaimer:
School attendance boundaries provided by ATTOM Data Solutions and are for reference only. Contact the school directly to verify enrollment eligibility.
Price & Sales History for 6842 N Sedro St
Date
Details
Price
Change
Source
6/23/2026
Sold
$434,000
—
MLS
5/14/2026
Price Reduced
$434,000
-3.53%
MLS
4/29/2026
Listed
$449,900
—
MLS
Disclaimer: Historical sales information is derived from public records provided by the county offices. Information is not guaranteed and should be independently verified.
6842 N Sedro St, Portland, OR 97203 (MLS# 544246542) is a Single Family property that was sold at $434,000 on June 23, 2026. Want to learn more about 6842 N Sedro St? Do you have questions about finding other Single Family real estate for sale in Portland? You can browse all Portland real estate or contact a Coldwell Banker agent to request more information.