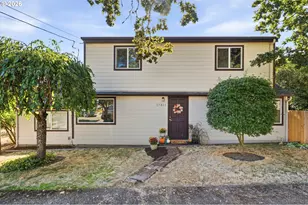
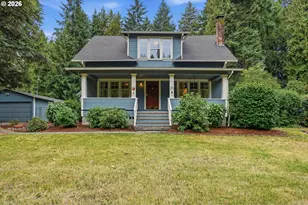
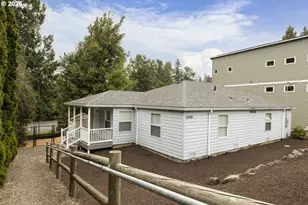
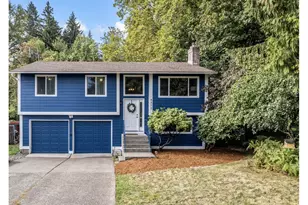
This is a carousel with tiles that activate property listing cards. Use the previous and next buttons to navigate.
1/1
$339,000
This is a carousel with tiles that activate property listing cards. Use the previous and next buttons to navigate.
1/1
Property Description
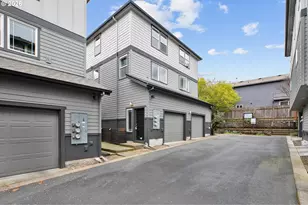
As you approach this south-facing, light-filled townhome, glance up and to your left - the striking silhouette of the St. Johns Bridge rises in the background. Built in 2020, this design-forward condo makes the most of its 973sf, delivering modern, efficient living without compromise. Clean lines, contemporary finishes, and exceptional energy performance create a refined and practical home. The main level offers effortless daily living with a thoughtfully designed kitchen featuring impressive storage and workspace for its footprint. The open floorplan comfortably accommodates dining and living areas, flowing seamlessly to an 85sf private deck that's set back from the street and perfectly shaded for relaxed summer evenings and easy entertaining. Upstairs, dual primary suites provide flexibility and privacy, along with in-unit laundry and additional storage. Enjoy sweeping southwest views across the river toward the lush hills of Forest Park from the south-facing primary suite. Designed for comfort and efficiency with mini-split heating and A/C, tankless water heater, tall ceilings, and abundant natural light. Certified Earth Advantage Platinum construction with a Home Energy Score of 10. Upgrades include custom blinds throughout, including blackout shades upstairs. Abundant secure storage under unit accessed from outside under deck. Very low HOA dues ($17/mo), minimal utility costs, and great price combines for a compelling monthly payment. Life along the Willamette offers a year-round connection to nature, with shifting light, river activity, and walkable green spaces. Iconic Cathedral Park is just two blocks away, while the Forest Park trail system is just across the bridge. Downtown St. Johns is less than 1/4 mile away with everyday amenities, and new additions like Foundry Padel add to neighborhood momentum. 88 Walk Score // 72 Bike Score. This standout home offers a rare balance of lifestyle, design, and long-term livability in a truly connected neighborhood. [Home Energy Score = 10. HES Report at https://rpt.greenbuildingregistry.com/hes/OR10184859]
Full Property Details
Full Property Details for 6875 N Salem Ave
General
- Sold For: $339,000
- HOA FEE: $17/month
- Taxes: $5,409 (2025)
- Status: Sold
- Type: Townhouse
- Source: RWMLS
- MLS ID: 616066922
- Added to Site: 58 day(s) ago
Interior
- Interior Features: Ceiling Fan(s), Engineered Hardwood, Quartz, Tile Floor, Wall to Wall Carpet, Washer/Dryer
- Appliances: Dishwasher, Free-Standing Gas Range, Free-Standing Refrigerator, Microwave, Quartz, Stainless Steel Appliance(s)
Rooms
Bathrooms
- Total Bathrooms: 3
- Full Bathrooms: 2
- Partial Bathrooms: 1
- Upper - Full Baths: 2
Bedrooms
- Total Bedrooms: 2
- Primary Bedroom: 13 x 10, Upper, 130 Sq. Ft.
- Bedroom 2: 9 x 10, Upper, 90 Sq. Ft.
Other Rooms
- Living Room: 13 x 9, Main, 117 Sq. Ft.
- Kitchen: 13 x 6, Main, 78 Sq. Ft.
- Dining Room: 8 x 11, Main, 88 Sq. Ft.
Exterior
- Exterior Features: Deck
Parking
- Parking Features: On Street
Location
- County: Multnomah
- Subdivision: CATHEDRAL PARK
- Driving Directions: Corner of N Salem & Edison
School Information
- Midd School District: George
- Elementary School: James John
- Middle School: George
- High School: Roosevelt
Community
- Community Name: 141 - Portland North
- Association: Yes
Heating & Cooling
- Air Conditioning: Yes
- Cooling Type: Mini Split
- Heating Type: Mini Split
- Heating Fuel: Electricity
Utilities
- Sewer: Public Sewer
- Water: Public Water
Structural Information
- Property Detached: Yes
- Architectural Style: Modern, Townhouse
- Basement Desc.: Crawl Space
- Roof: Composition
- Windows: Double Pane Windows, Vinyl Frames
- Stories/Levels: 2
- Square Feet: 973
- Year Built: 2020
- Property Condition: Resale
Lot Features
- Lot Features: Corner Lot, Gentle Sloping
Water Features
- Water Front Name: Willamette River
Green Features
- Green Certified: Yes
Financial Considerations
- Association Fee: $17
- Assoc Fee Freq.: Monthly
- Tax Amount: $5,409.42
- Tax Year: 2025
- Terms: Cash, Conventional, FHA, VA Loan
Disclosures and Reports
- Disclosures/Reports: Disclosure
- Property ID: R703705
Listed by Living Room Realty (503) 719-5588, Andy Meeks (971) 400-0195
Sold by Keller Williams Premier Partners (360) 693-3336, Amy Asivido
Get Pre-Approved Today
Schools
Schools serving 6875 N Salem Ave
School District:Portland School District 1j
| Name | Grades | Distance |
|---|---|---|
James John Elementary School 7439 North Charleston Avenue, Portland, OR 97203 | K-5 | 0.3 mi |
George Middle School 10000 North Burr Avenue, Portland, OR 97203 | 6-8 | 1.2 mi |
Roosevelt High School, Portland, OR 6941 North Central Street, Portland, OR 97203 | 9-12 | 0.9 mi |
Disclaimer:
School attendance boundaries provided by ATTOM Data Solutions and are for reference only. Contact the school directly to verify enrollment eligibility.
Price & Sales History for 6875 N Salem Ave
Date
Details
Price
Change
Source
6/29/2026
Sold
$339,000
—
MLS
5/09/2026
Listed
$339,000
—
MLS
Disclaimer: Historical sales information is derived from public records provided by the county offices. Information is not guaranteed and should be independently verified.
6875 N Salem Ave, Portland, OR 97203 (MLS# 616066922) is a Townhouse property that was sold at $339,000 on June 29, 2026. Want to learn more about 6875 N Salem Ave? Do you have questions about finding other Townhouse real estate for sale in Portland? You can browse all Portland real estate or contact a Coldwell Banker agent to request more information.