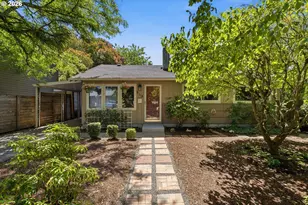
This is a carousel with tiles that activate property listing cards. Use the previous and next buttons to navigate.
1/1
$486,000
This is a carousel with tiles that activate property listing cards. Use the previous and next buttons to navigate.
1/1
Property Description
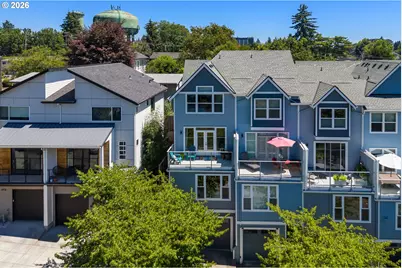
Peaceful views and peace-of-mind improvements join forces in this end-unit townhome with an off-the-charts location in St. Johns! Enjoy VIEWS of Portland's NW hills, Forest Park, the Willamette River and stunning St. Johns Bridge from the front living areas and peaceful views of the private, treed common area from the back. The entire building envelope, including siding, windows and roof, was replaced in 2021, leaving both the building and its HOA in excellent shape! BRAND NEW tankless water heater installed 6/2026. Central AC to be installed 6/2026. This terrific floor plan features a great-room style main living level, with a primary suite and family room (or inspiring office) on the floor above plus two more bedrooms and a full bathroom on top. A private ELEVATOR, which runs from the garage level to the top floor, makes aging-in-place easy and daily chores and moving in and out a dream! Tons and tons of storage in the extra deep garage, including a 14.5 x 12.8 BONUS SPACE - roughly 185sf not included in total square footage - with super tall ceilings offering great potential for an in-home gym, media/sound room or .... you name it!). Outdoor spaces include a lovely, west-facing balcony with inspiring views of Forest Park, the St. Johns Bridge, the Willamette River (including the annual Christmas ship parade and occasional cruise ship) and a spacious, private back deck off the kitchen, looking onto the lush, green, landscaped common courtyard. This UNBEATABLE LOCATION is just blocks from Cathedral Park, St. Johns Theater and Pub, and Safeway Grocery; a half mile from St. Johns Beer Porch and Food Carts, Occidental Brewing, Cathedral Coffee, and St. Johns Community Center; less than 10 minutes across the St. Johns Bridge from one of many access points to Forest Park's vast network of trails; and 15 minutes from Portland's NW Slabtown, Nob Hill and Pearl District. [Home Energy Score = 4. HES Report at https://rpt.greenbuildingregistry.com/hes/OR10229735]
Full Property Details
Full Property Details for 6920 N Charleston Ave
General
- Sold For: $486,000
- HOA FEE: $468/month
- Taxes: $8,317 (2025)
- Status: Sold
- Type: Townhouse
- Source: RWMLS
- MLS ID: 656135921
- Added to Site: 78 day(s) ago
Interior
- Interior Features: Ceiling Fan(s), Elevator, Garage Door Opener, Laundry, Wall to Wall Carpet, Washer/Dryer, Wood Floors
- Fireplace: Yes
- Number of Fireplaces: 1
- Fireplace(s): Gas
- Appliances: Dishwasher, Disposal, Free-Standing Gas Range, Free-Standing Refrigerator, Gas Appliances, Granite, Island, Microwave, Pantry, Stainless Steel Appliance(s)
Rooms
Bathrooms
- Total Bathrooms: 3
- Full Bathrooms: 2
- Partial Bathrooms: 1
- Upper - Full Baths: 2
Bedrooms
- Total Bedrooms: 3
- Primary Bedroom: 13 x 14, Upper, 182 Sq. Ft.
- Bedroom 2: 15 x 14, Upper, 210 Sq. Ft.
- Bedroom 3: 15 x 15, Upper, 225 Sq. Ft.
Other Rooms
- Living Room: 15 x 13, Main, 195 Sq. Ft.
- Family Room: 15 x 14, Upper, 210 Sq. Ft.
- Kitchen: 15 x 13, Main, 195 Sq. Ft.
- Dining Room: 11 x 15, Main, 165 Sq. Ft.
Additional Information
- Shared Amenities: Commons, Exterior Maintenance, Insurance
Exterior
- Exterior Features: Deck, Porch
Parking
- Garage: Yes
- Attached garage: Yes
- Total Spaces: 2
- Parking Features: Driveway, Off Street
Location
- County: Multnomah
- Subdivision: ST JOHNS / CATHEDRAL PARK
- Driving Directions: N Willamette to N Charleston or N Richmond to N Edison to N Charleston
School Information
- Midd School District: George
- Elementary School: James John
- Middle School: George
- High School: Roosevelt
Community
- Community Name: 141 - Portland North
- Association: Yes
Heating & Cooling
- Heating Type: Forced Air
- Heating Fuel: Gas
Utilities
- Sewer: Public Sewer
- Water: Public Water
Structural Information
- Architectural Style: Townhouse
- Roof: Composition
- Windows: Double Pane Windows
- Stories/Levels: 3
- Square Feet: 2,243
- Year Built: 2007
- Property Condition: Resale
Lot Features
- Lot Size (Acres): 0.03
- Lot Size (Sq. Ft.): 1,306
- Lot Size: 0K to 2, 999 SqFt
- Frontage: Paved
Green Features
- Green Certified: Yes
Financial Considerations
- Association Fee: $468
- Assoc Fee Freq.: Monthly
- Tax Amount: $8,317.84
- Tax Year: 2025
- Terms: Cash, Conventional, FHA, VA Loan
Disclosures and Reports
- Disclosures/Reports: Disclosure
- Property ID: R589954
Listed by Windermere Realty Trust (503) 297-1033, Katie Sengstake (503) 504-6225
Sold by Like Kind Realty (503) 351-3568, Chris Speth
Get Pre-Approved Today
Schools
Schools serving 6920 N Charleston Ave
School District:Portland School District 1j
| Name | Grades | Distance |
|---|---|---|
James John Elementary School 7439 North Charleston Avenue, Portland, OR 97203 | K-5 | 0.3 mi |
George Middle School 10000 North Burr Avenue, Portland, OR 97203 | 6-8 | 1.1 mi |
Roosevelt High School, Portland, OR 6941 North Central Street, Portland, OR 97203 | 9-12 | 0.8 mi |
Disclaimer:
School attendance boundaries provided by ATTOM Data Solutions and are for reference only. Contact the school directly to verify enrollment eligibility.
Price & Sales History for 6920 N Charleston Ave
Date
Details
Price
Change
Source
7/10/2026
Sold
$486,000
2.32%
MLS
6/05/2026
Listed
$475,000
—
MLS
Disclaimer: Historical sales information is derived from public records provided by the county offices. Information is not guaranteed and should be independently verified.
6920 N Charleston Ave, Portland, OR 97203 (MLS# 656135921) is a Townhouse property that was sold at $486,000 on July 10, 2026. Want to learn more about 6920 N Charleston Ave? Do you have questions about finding other Townhouse real estate for sale in Portland? You can browse all Portland real estate or contact a Coldwell Banker agent to request more information.