This is a carousel with tiles that activate property listing cards. Use the previous and next buttons to navigate.
1/1
$530,000
This is a carousel with tiles that activate property listing cards. Use the previous and next buttons to navigate.
1/1
Property Description
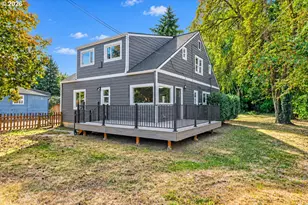
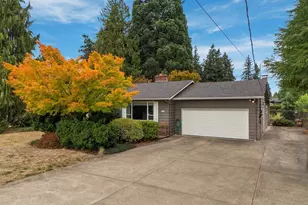
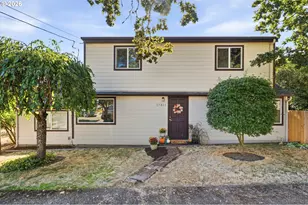
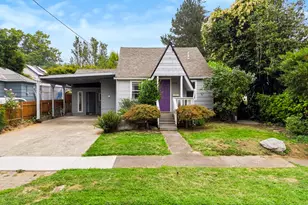
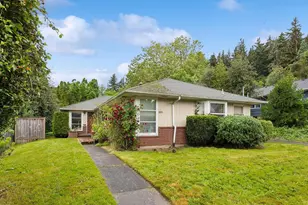
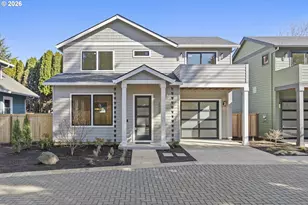
Craftsmanship, quality, and charm! The OG cottage cluster in Portland! Cottages at Hastings Green is a community of quality built, craftsman cottages with a lovely central common green space with lush perennial and edible gardens to enjoy. Truly a place unlike any other in Portland! Tucked away on a quiet path this private home has a huge front porch ready for evenings with loved ones and friends. Beautiful hardwood floors, beamed ceilings, clear grain fir doors and trim - this home has timeless appeal. Open concept living made for entertaining or private evenings features a cozy gas fireplace framed by built-ins, built-in dining area and an updated kitchen with quartz counters, penny tile backsplash, stainless appliances and tons of counter and cabinet space. 2 main level beamed ceiling bedrooms and full bath make single level living easy. Upper level loft primary suite is a stunning space with vaulted ceilings, Juliette balcony, walk-in closet, soaking tub, double vanity and large shower. Furnace, roof, A/C, water heater, paint and kitchen updates all within a few years. At the base of Mt. Tabor Park and near lots of favored local shops, cafes and restaurants in the thriving Montavilla neighborhood. On the Clinton Bike corridor opens up SE for your exploration and enjoyment. "Bikers Paradise" - Bike Score 94. [Home Energy Score = 5. HES Report at https://rpt.greenbuildingregistry.com/hes/OR10233145]
Full Property Details
Full Property Details for 7038 SE Clinton St
General
- Sold For: $530,000
- HOA FEE: $635/month
- Taxes: $7,725 (2025)
- Status: Sold
- Type: Condo
- Source: RWMLS
- MLS ID: 552455312
- Added to Site: 62 day(s) ago
Interior
- Interior Features: Garage Door Opener, Hardwood Floors, High Ceilings, Laundry, Quartz, Soaking Tub, Sprinkler, Tile Floor, Vaulted Ceiling(s), Washer/Dryer
- Fireplace: Yes
- Number of Fireplaces: 1
- Fireplace(s): Gas
- Appliances: Dishwasher, Disposal, Free-Standing Gas Range, Free-Standing Refrigerator, Gas Appliances, Quartz, Range Hood, Solid Surface Countertop, Stainless Steel Appliance(s)
Rooms
Bathrooms
- Total Bathrooms: 2
- Full Bathrooms: 2
- Upper - Full Baths: 1
Bedrooms
- Total Bedrooms: 3
- Primary Bedroom: 16 x 14, Upper, 224 Sq. Ft.
- Bedroom 2: 13 x 10, Main, 130 Sq. Ft.
- Bedroom 3: 11 x 10, Main, 110 Sq. Ft.
Other Rooms
- Living Room: 19 x 14, Main, 266 Sq. Ft.
- Kitchen: 16 x 8, Main, 128 Sq. Ft.
- Dining Room: 7 x 7, Main, 49 Sq. Ft.
Additional Information
- Shared Amenities: All Landscaping, Commons, Exterior Maintenance, Insurance, Maintenance Grounds, Management, Sewer, Trash
Exterior
- Exterior Features: Garden, Porch, Sprinkler, Yard
Parking
- Garage: Yes
- Total Spaces: 1
- Parking Features: Off Street
Location
- County: Multnomah
- Subdivision: South Tabor
- Driving Directions: SE 70th then EAST on Clinton (On the SOUTH side of Clinton St, back corner left unit)
School Information
- Midd School District: Harrison Park
- Elementary School: Atkinson
- Middle School: Harrison Park
- High School: Franklin
Community
- Community Name: 143 - Portland Southeast
- Association: Yes
Heating & Cooling
- Central air: Yes
- Air Conditioning: Yes
- Cooling Type: Central Air
- Heating Type: Forced Air - 95+%
- Heating Fuel: Gas
Utilities
- Sewer: Public Sewer
- Water: Public Water
Structural Information
- Property Detached: Yes
- Architectural Style: Bungalow, Craftsman
- Basement Desc.: Crawl Space
- Roof: Composition
- Windows: Double Pane Windows
- Stories/Levels: 2
- Square Feet: 1,445
- Year Built: 2003
- Property Condition: Resale
Lot Features
- Frontage: Paved
- Lot Features: Commons, Private, Secluded, Trees
Green Features
- Green Certified: Yes
Financial Considerations
- Association Fee: $635
- Assoc Fee Freq.: Monthly
- Tax Amount: $7,725.62
- Tax Year: 2025
- Terms: Cash, Conventional
Disclosures and Reports
- Disclosures/Reports: Disclosure
- Property ID: R537800
Listed by Windermere Realty Trust (503) 284-7755, Daniel Fagan (503) 502-7037
Sold by Keller Williams PDX Central (503) 548-4848, C. Morgan Davis
Get Pre-Approved Today
Schools
Schools serving 7038 SE Clinton St
School District:Portland School District 1j
| Name | Grades | Distance |
|---|---|---|
Atkinson Elementary School 5800 Southeast Division Street, Portland, OR 97206 | K-5 | 0.7 mi |
Harrison Park School 2225 Southeast 87th Avenue, Portland, OR 97216 | 6-8 | 0.8 mi |
Franklin High School, Portland, OR 5405 Southeast Woodward Street, Portland, OR 97206 | 9-12 | 0.8 mi |
Disclaimer:
School attendance boundaries provided by ATTOM Data Solutions and are for reference only. Contact the school directly to verify enrollment eligibility.
Price & Sales History for 7038 SE Clinton St
Date
Details
Price
Change
Source
9/03/2026
Sold
$530,000
-1.83%
MLS
8/06/2026
Listed
$539,900
—
MLS
Disclaimer: Historical sales information is derived from public records provided by the county offices. Information is not guaranteed and should be independently verified.
7038 SE Clinton St, Portland, OR 97206 (MLS# 552455312) is a Condo property that was sold at $530,000 on September 03, 2026. Want to learn more about 7038 SE Clinton St? Do you have questions about finding other Condo real estate for sale in Portland? You can browse all Portland real estate or contact a Coldwell Banker agent to request more information.