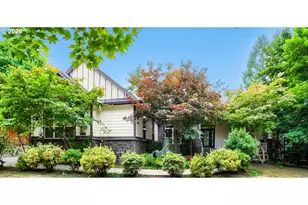
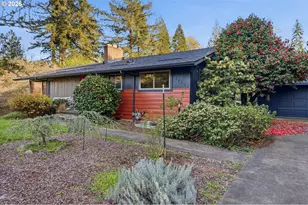
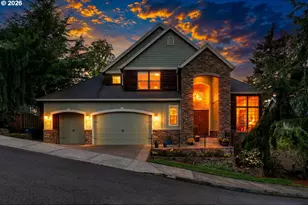
This is a carousel with tiles that activate property listing cards. Use the previous and next buttons to navigate.
1/1
$800,000
This is a carousel with tiles that activate property listing cards. Use the previous and next buttons to navigate.
1/1
Property Description
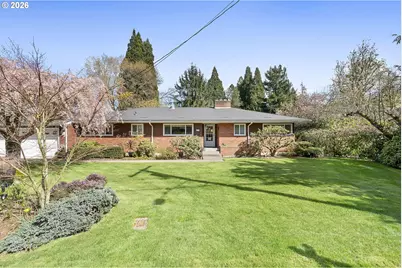
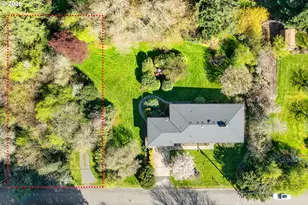
An amazing & tranquil private oasis is what you'll experience as you explore around the yard of this home. Plus you'll discover an abundance of living space in this exceptionally well maintained home. The main level boasts 3 bdrms 2 full bathrooms, spacious living rm that flows effortlessly into the dining area w/great balcony/deck off the dining area for morning coffee or evening relaxation. Updated kitchen blends style & function, along with an eating nook. The primary suite includes a walk-in shower & double closets! Super perk is the main-level laundry for convenience. The garden-level features its own private entrance and offers flexibility for multi-generational living or buyers exploring income-producing possibilities. Complete with a full kitchen (range & refrigerator included) fireplace, expansive living area that's bursting with natural light from all the windows & view of amazing yard, oversized bedroom, full bathroom, ideal for extended family, guests. Set on approximately ½ acre (20,473 sqft), retreat like views & has been lovingly cared for by the same owners for 31 years. Key updates include: Roof (12 years old), Exterior paint (4 years ago), updated windows, 2 water heaters. The Riding mower, wood chipper & Air compressor stay with home. Bonus Opportunity: If you want to purchase a separate 13,939 sqft lot to the north of the property. Offering potential for building a shop, additional home, ADU, cottage cluster, or simply expanding your private space. (See RMLS #667155001 for lot information) Combined package price: $825,000. Red dots on the photo are for visual purposes only for land parcels. Enjoy the perfect balance of peaceful, nature-filled surroundings with convenient access to city amenities. The home was listed for a short period in 2025 & status was posted as withdrawn in October. Just reactivated in RMLS at the end of March 2026, so don't let the "Days on Market" be a concern! A must-see property! [Home Energy Score = 2. HES Report at https://rpt.greenbuildingregistry.com/hes/OR10240777]
Full Property Details
Full Property Details for 7130 SE 127th Ave
General
- Sold For: $800,000
- Taxes: $8,210 (2025)
- Status: Sold
- Type: Single Family
- Source: RWMLS
- MLS ID: 195490481
- Added to Site: 296 day(s) ago
Interior
- Interior Features: Bamboo Floor, Garage Door Opener, Granite, Laminate Flooring, Laundry, Solar Tube(s), Tile Floor, Wall to Wall Carpet, Washer/Dryer
- Fireplace: Yes
- Number of Fireplaces: 2
- Fireplace(s): Gas, Wood Burning
- Appliances: Dishwasher, Free-Standing Range, Free-Standing Refrigerator, Plumbed For Ice Maker
Rooms
Bathrooms
- Total Bathrooms: 3
- Full Bathrooms: 3
- Lower - Full Baths: 1
Bedrooms
- Total Bedrooms: 4
- Primary Bedroom: 12 x 12, Main, 144 Sq. Ft.
- Bedroom 2: 12 x 10, Main, 120 Sq. Ft.
- Bedroom 3: 11 x 10, Main, 110 Sq. Ft.
- Bedroom 4: 15 x 13, Lower, 195 Sq. Ft.
Other Rooms
- Living Room: 29 x 13, Main, 377 Sq. Ft.
- Family Room: 31 x 13, Lower, 403 Sq. Ft.
- Kitchen: 18 x 13, Main, 234 Sq. Ft.
- 2nd Kitchen: 18 x 10, Lower
- Dining Room: 11 x 10, Main, 110 Sq. Ft.
- Laundry: Main
Exterior
- Exterior Features: Covered Deck, Storm Door(s), Tool Shed, Yard
Parking
- Garage: Yes
- Attached garage: Yes
- Total Spaces: 2
- Parking Features: Driveway
Location
- County: Multnomah
- Driving Directions: SE 122nd ave past Leach Botanical Garden, Left after bridge onto SE 122nd Dr
School Information
- Midd School District: Alice Ott
- Elementary School: Gilbert Park
- Middle School: Alice Ott
- High School: David Douglas
Community
- Community Name: 143 - Portland Southeast
Heating & Cooling
- Heating Type: Forced Air
- Heating Fuel: Gas
Utilities
- Sewer: Septic Tank
- Water: Public Water
Structural Information
- Property Detached: Yes
- Architectural Style: Daylight Ranch
- Basement Desc.: Daylight, Full Basement, Separate Living Quarters/Apartment/Aux Living Unit
- Roof: Composition
- Windows: Double Pane Windows, Vinyl Frames
- Stories/Levels: 2
- Square Feet: 3,335
- Year Built: 1960
- Property Condition: Resale
Lot Features
- Lot Size (Acres): 0.47
- Lot Size (Sq. Ft.): 20,473
- Lot Size: 20, 000 SqFt to .99 Acres
- Frontage: Paved
- Lot Features: Gentle Sloping, Private, Trees
Green Features
- Green Certified: Yes
Financial Considerations
- Tax Amount: $8,210.04
- Tax Year: 2025
- Terms: Cash, Conventional
Disclosures and Reports
- Disclosures/Reports: Disclosure
- Property ID: R336960
Listed by RE/MAX Equity Group (503) 653-0607, Cheryl Morrow (503) 803-2329
Sold by Windermere Realty Trust (503) 284-7755, Erin Rothrock
Get Pre-Approved Today
Schools
Schools serving 7130 SE 127th Ave
School District:David Douglas School District 40
| Name | Grades | Distance |
|---|---|---|
Gilbert Park Elementary School 13132 Southeast Ramona Street, Portland, OR 97236 | PK-5 | 0.6 mi |
Alice Ott Middle School 12500 Southeast Ramona Street, Portland, OR 97236 | 6-8 | 0.6 mi |
David Douglas High School 1001 Southeast 135th Avenue, Portland, OR 97233 | 9-12 | 3.1 mi |
Disclaimer:
School attendance boundaries provided by ATTOM Data Solutions and are for reference only. Contact the school directly to verify enrollment eligibility.
Price & Sales History for 7130 SE 127th Ave
Date
Details
Price
Change
Source
5/26/2026
Sold
$800,000
22.14%
MLS
8/06/2025
Listed
$655,000
—
MLS
Disclaimer: Historical sales information is derived from public records provided by the county offices. Information is not guaranteed and should be independently verified.
7130 SE 127th Ave, Portland, OR 97236 (MLS# 195490481) is a Single Family property that was sold at $800,000 on May 26, 2026. Want to learn more about 7130 SE 127th Ave? Do you have questions about finding other Single Family real estate for sale in Portland? You can browse all Portland real estate or contact a Coldwell Banker agent to request more information.