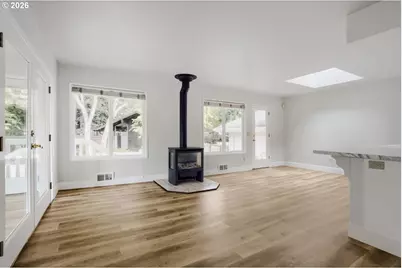
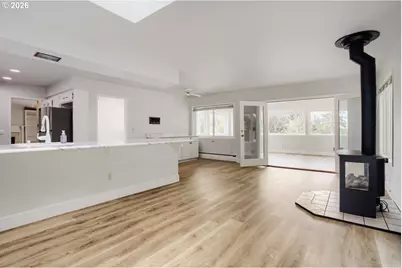
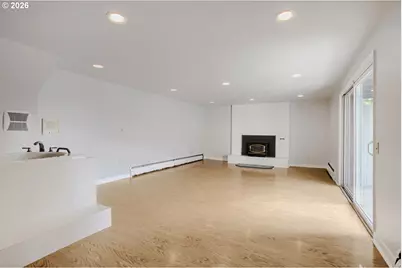
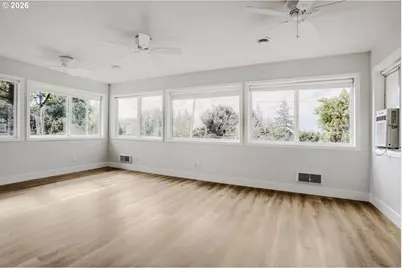
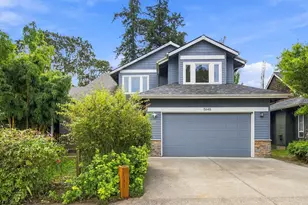
Full Property Details for 7190 SW Renee Dr
General
- Price: $899,000
- Taxes: $13,043 (2025)
- Status: Active
- Type: Single Family
- Source: RWMLS
- MLS ID: 578100834
- Updated: 9/9/2026
- Added to Site: 58 day(s) ago
Interior
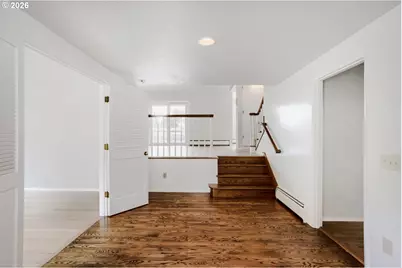
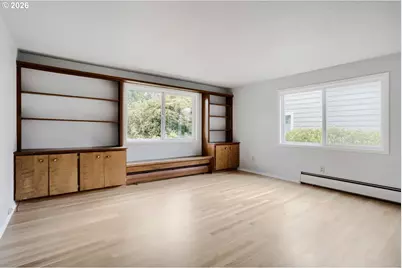
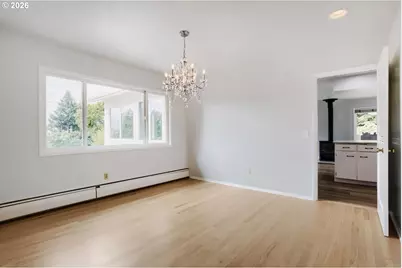
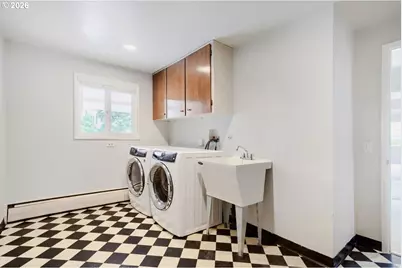
- Interior Features: 3rd Floor, Garage Door Opener, Hardwood Floors, High Ceilings, High Speed Internet, Jetted Tub, Laundry, Luxury Vinyl Plank, Soaking Tub, Washer/Dryer, Wood Floors
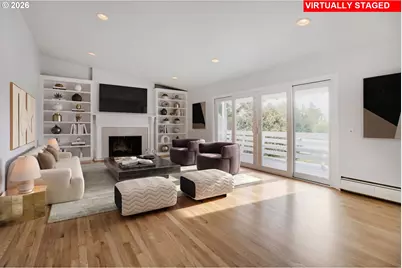
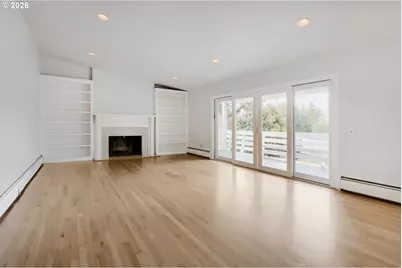
- Fireplace: Yes
- Number of Fireplaces: 2
- Fireplace(s): Wood Burning
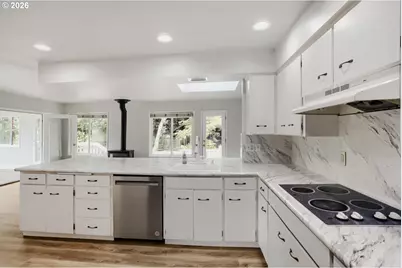
- Appliances: Built-in Oven, Dishwasher, Free-Standing Refrigerator, Microwave, Stainless Steel Appliance(s)
Rooms
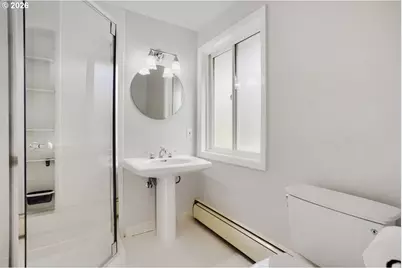
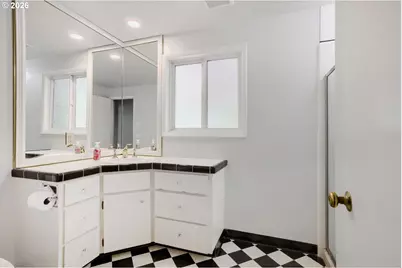
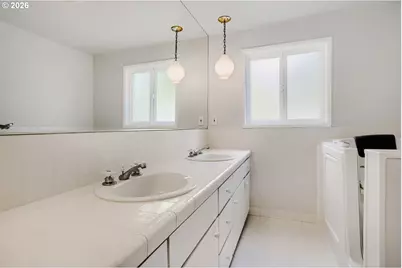
- Total Bathrooms: 3
- Full Bathrooms: 3
- Upper - Full Baths: 2
- Main - Full Baths: 1
- Total Bedrooms: 4
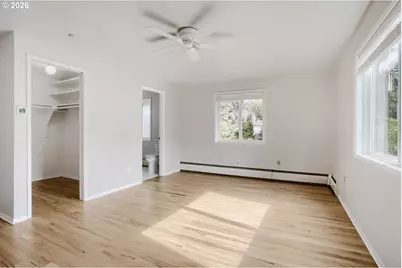
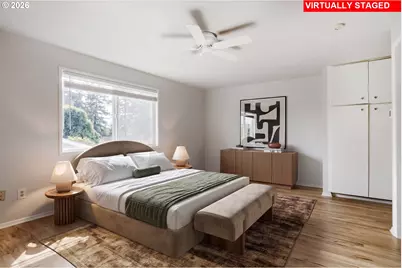
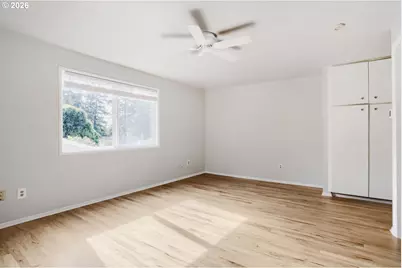
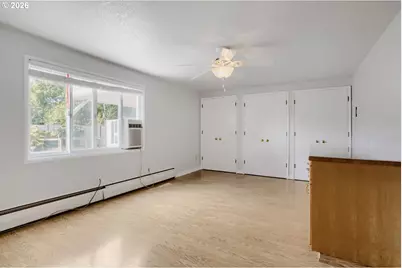
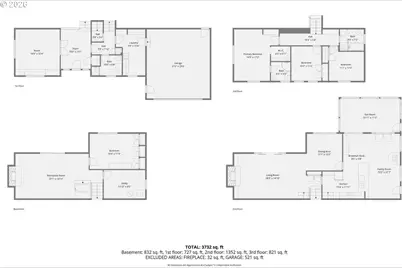
- Primary Bedroom: 15 x 17, Upper, 255 Sq. Ft.
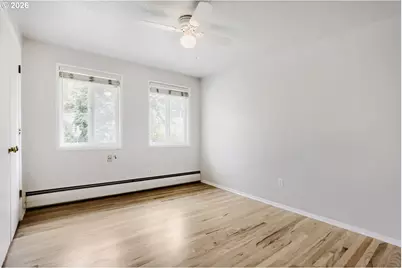
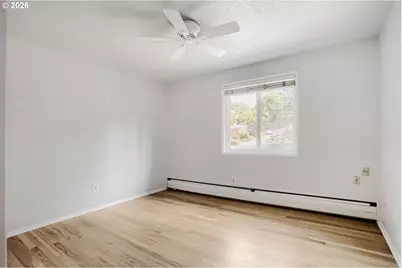
- Bedroom 2: 12 x 12, Upper, 144 Sq. Ft.
- Bedroom 3: 10 x 12, Upper, 120 Sq. Ft.
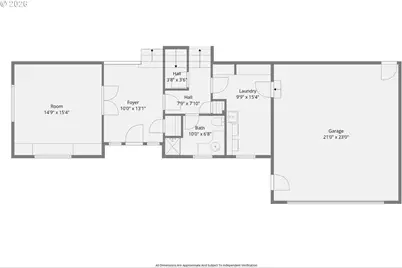
- Bedroom 4: 16 x 12, Lower, 192 Sq. Ft.
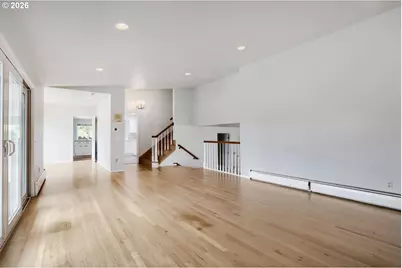
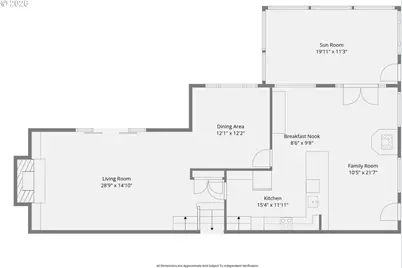
- Living Room: 29 x 15, Main, 435 Sq. Ft.
- Family Room: 22 x 10, Main, 220 Sq. Ft.
- Kitchen: 15 x 12, Main, 180 Sq. Ft.
- Dining Room: 12 x 12, Main, 144 Sq. Ft.
- Sun Room/Solarium: 20 x 11, Main
Additional Information
Exterior
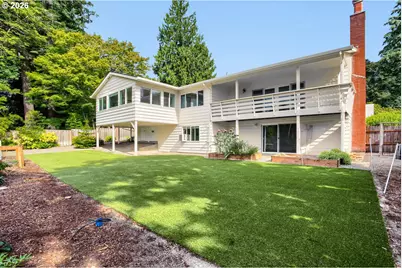
- Exterior Features: Covered Deck, Covered Patio, Garden, Patio, Yard
Parking
- Garage: Yes
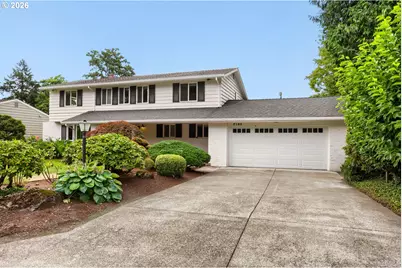
- Attached garage: Yes
- Total Spaces: 2
- Parking Features: Driveway, On Street
Location
- County: Washington
- Driving Directions: From SW Canyon Dr turn onto SW Renee Dr - house is on your left
School Information
- Elementary School: Bridlemile
- Middle School: West Sylvan
- High School: Lincoln
Community
- Community Name: 148 - Portland NW/ SW/ S, Raleigh Hills
Heating & Cooling
- Air Conditioning: Yes
- Cooling Type: Window Unit(s)
- Heating Type: Baseboard, Gas Stove, Wood Stove
- Heating Fuel: Electricity, Gas
Utilities
- Sewer: Public Sewer
- Water: Public Water
Structural Information
- Property Detached: Yes
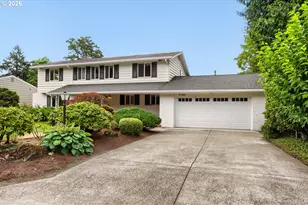
- Architectural Style: Split
- Basement Desc.: Crawl Space, Finished
- Roof: Composition
- Windows: Vinyl Frames
- Stories/Levels: 3
- Square Feet: 3,769
- Year Built: 1964
- Property Condition: Resale
Lot Features
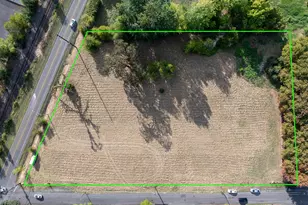
- Lot Size (Acres): 0.24
- Lot Size (Sq. Ft.): 10,454
- Lot Size: 10, 000 to 14, 999 SqFt
- Frontage: Paved
- Lot Features: Level
Financial Considerations
- Tax Amount: $13,043.11
- Tax Year: 2025
- Terms: Cash, Conventional, FHA, VA Loan
Disclosures and Reports
- Legal Description: RENEE' PARK, BLOCK 2, LOT 5
- Disclosures/Reports: Disclosure
- Property ID: R82056
Listed by eXp Realty, LLC (888) 814-9613, Arnie Valdivia (503) 866-8692