This is a carousel with tiles that activate property listing cards. Use the previous and next buttons to navigate.
1/1
$710,202
This is a carousel with tiles that activate property listing cards. Use the previous and next buttons to navigate.
1/1
Property Description
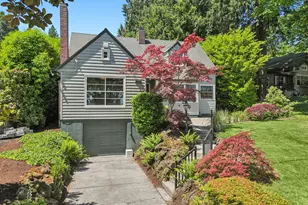
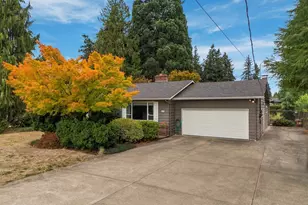
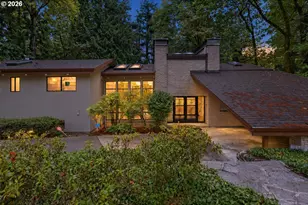
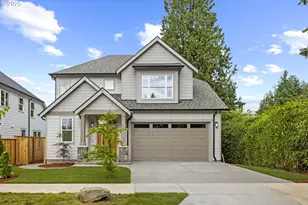
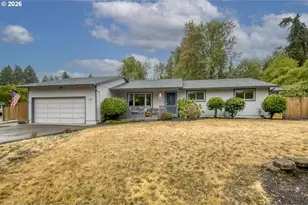
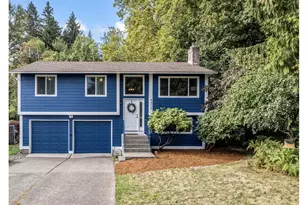
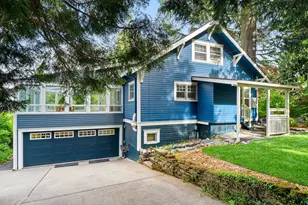
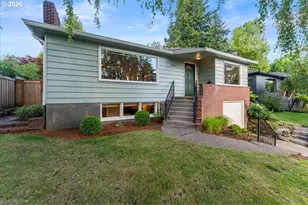
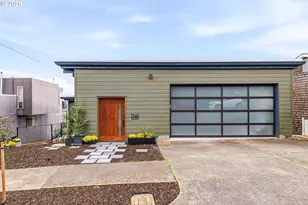
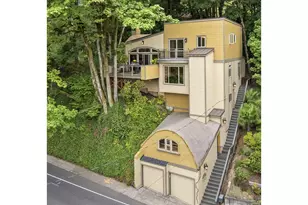
Nestled on a quiet street in the highly desirable Fulton Park neighborhood, this charming home offers a serene setting surrounded by lush greenery, mountain views, and glimpses of the river. A welcoming front patio provides the perfect spot to relax and take in the scenery before stepping inside. The light-filled interior showcases beautiful hardwood floors, coved ceilings, classic archways, and timeless architectural details throughout. The inviting living room centers around a cozy wood-burning fireplace and flows seamlessly into the dining room, where corner windows, built-ins, and abundant natural light create an elegant space for gathering. The kitchen features stone countertops, stainless steel appliances, and a Dacor induction range. The main level includes the primary bedroom with dual closets and a full bath featuring tile flooring, tile surround, and a soaking tub/shower combination. A versatile fourth bedroom with French doors to the exterior also offers the perfect space for a home office, studio, or fitness room. Upstairs, you'll find two spacious bedrooms with walk-in closets, including one with a charming nook area, along with a second full bath with a walk-in shower. The lower level provides exceptional storage, a comfortable family room with surround sound speakers, a third bathroom for guests, and a dedicated laundry area. Outside, enjoy a fully fenced backyard designed for both relaxation and entertaining, complete with multiple seating areas and mature landscaping. Ideally located near the Willamette River Trail, OHSU, Fulton Park, and the vibrant John's Landing district, this home offers easy access to groceries, cafe's, coffee shops, restaurants, public transit, and the community garden space one block away, this location combines peaceful living with outstanding convenience. [Home Energy Score = 2. HES Report at https://rpt.greenbuildingregistry.com/hes/OR10022249]
Full Property Details
Full Property Details for 7211 SW Brier Pl
General
- Sold For: $710,202
- Taxes: $10,058 (2025)
- Status: Sold
- Type: Single Family
- Source: RWMLS
- MLS ID: 472730579
- Added to Site: 79 day(s) ago
Interior
- Interior Features: Concrete Floor, Cork Floor, Garage Door Opener, Granite, Hardwood Floors, Laundry, Soaking Tub, Sound System, Tile Floor, Wainscoting
- Fireplace: Yes
- Number of Fireplaces: 1
- Fireplace(s): Wood Burning
- Appliances: Convection Oven, Dishwasher, Disposal, Free-Standing Range, Free-Standing Refrigerator, Granite, Induction Cooktop, Microwave, Range Hood, Stainless Steel Appliance(s)
Rooms
Bathrooms
- Total Bathrooms: 3
- Full Bathrooms: 3
- Upper - Full Baths: 1
- Lower - Full Baths: 1
Bedrooms
- Total Bedrooms: 4
- Primary Bedroom: Main
- Bedroom 2: Upper
- Bedroom 3: Upper
- Bedroom 4: Main
Other Rooms
- Living Room: Main
- Family Room: Lower
- Kitchen: Main
- Dining Room: Main
- Laundry: Lower
Exterior
- Exterior Features: Fenced, Garden, Patio, Public Road, Yard
Parking
- Garage: Yes
- Attached garage: Yes
- Total Spaces: 1
- Parking Features: Driveway, On Street
Location
- County: Multnomah
- Subdivision: FULTON PARK/JOHN'S LANDING
- Driving Directions: Barbur to Brier Place OR Barbur to Miles, left onto Brier Place
School Information
- Midd School District: Robert Gray
- Elementary School: Rieke
- Middle School: Robert Gray
- High School: Ida B Wells
Community
- Community Name: 148 - Portland NW/ SW/ S, Raleigh Hills
Heating & Cooling
- Central air: Yes
- Air Conditioning: Yes
- Cooling Type: Central Air
- Heating Type: Forced Air
- Heating Fuel: Gas
Utilities
- Sewer: Public Sewer
- Water: Public Water
Structural Information
- Property Detached: Yes
- Architectural Style: Traditional
- Basement Desc.: Exterior Entry, Full Basement
- Roof: Composition
- Windows: Vinyl Frames
- Stories/Levels: 3
- Square Feet: 3,134
- Year Built: 1942
- Property Condition: Updated/Remodeled
Lot Features
- Lot Size (Acres): 0.12
- Lot Size (Sq. Ft.): 5,227
- Lot Size: 5, 000 to 6, 999 SqFt
- Frontage: Paved
- Lot Features: Cul-de-sac, Level
Green Features
- Green Certified: Yes
Financial Considerations
- Tax Amount: $10,058.9
- Tax Year: 2025
- Terms: Cash, Conventional, FHA, VA Loan
Disclosures and Reports
- Disclosures/Reports: Disclosure
- Property ID: R139952
Listed by Windermere Realty Trust (503) 284-7755, Jeff Capen (503) 888-5191
Sold by Where, Inc (503) 222-4373, Katie Cherman
Get Pre-Approved Today
Schools
Schools serving 7211 SW Brier Pl
School District:Portland School District 1j
| Name | Grades | Distance |
|---|---|---|
Rieke Elementary School 1405 Southwest Vermont Street, Portland, OR 97219 | K-5 | 0.8 mi |
Gray Middle School, Portland, OR 5505 Southwest 23rd Avenue, Portland, OR 97239 | 6-8 | 1.3 mi |
Ida B. Wells-Barnett High School 1151 Southwest Vermont Street, Portland, OR 97219 | 9-12 | 0.6 mi |
Disclaimer:
School attendance boundaries provided by ATTOM Data Solutions and are for reference only. Contact the school directly to verify enrollment eligibility.
Price & Sales History for 7211 SW Brier Pl
Date
Details
Price
Change
Source
7/10/2026
Sold
$710,202
1.47%
MLS
6/04/2026
Listed
$699,900
—
MLS
Disclaimer: Historical sales information is derived from public records provided by the county offices. Information is not guaranteed and should be independently verified.
7211 SW Brier Pl, Portland, OR 97219 (MLS# 472730579) is a Single Family property that was sold at $710,202 on July 10, 2026. Want to learn more about 7211 SW Brier Pl? Do you have questions about finding other Single Family real estate for sale in Southwest Portland? You can browse all Southwest Portland real estate or contact a Coldwell Banker agent to request more information.