
This is a carousel with tiles that activate property listing cards. Use the previous and next buttons to navigate.
1/1
$1,216,000
This is a carousel with tiles that activate property listing cards. Use the previous and next buttons to navigate.
1/1
Property Description
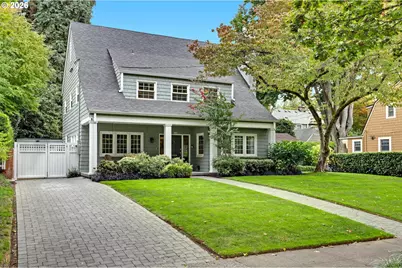
Timeless and beautifully renewed, this Eastmoreland Traditional blends classic Portland character with the comfort of a comprehensive modern renovation. Situated on an oversized 7,000 SF lot in one of the city's most beloved neighborhoods, the home evokes a sense of stepping back in time while enjoying the benefits of updated systems and thoughtful design. A graceful center staircase creates a rare circular floor plan with no dead ends, allowing rooms to flow naturally from one to the next. Rich hardwood floors extend throughout, natural light fills the interiors, and a gas fireplace brings warmth and charm to the main living spaces. The result is a home that feels both elegant and welcoming. A remarkable whole-house renovation completed in 2016 included the addition of a luxurious primary suite and extensive infrastructure improvements designed for long-term peace of mind. Updates include new 200-amp electrical service and complete rewire, new plumbing, water and sewer lines, Jeld-Wen windows, roof, insulation, central air conditioning, seismic upgrades, active radon mitigation, and a gas fireplace insert. The lower level was finished in 2020, creating flexible space for a media room, guest suite, office, gym, or playroom. More recent upgrades include a multi-stage gas furnace and electric water heater in 2025, exterior paint, updated gas service, irrigation with Rachio controller and MP Rotators, an Ecobee thermostat with remote sensors, and a Ring security system with cameras, smoke, and CO2 monitoring. Located near Duniway Elementary, Holy Family Catholic School, Eastmoreland Golf Course, Reed College, parks, and neighborhood amenities, this exceptional home offers a rare combination of timeless architecture, modern infrastructure, and an outstanding Eastmoreland location. A special opportunity to own a beautifully stewarded home in one of Portland's most treasured neighborhoods. Enjoy easy access to Sellwood, Woodstock, and beloved neighborhood cafes nearby. [Home Energy Score = 2. HES Report at https://rpt.greenbuildingregistry.com/hes/OR10252116]
Full Property Details
Full Property Details for 7214 SE 34th Ave
General
- Sold For: $1,216,000
- Taxes: $14,009 (2025)
- Status: Sold
- Type: Single Family
- Source: RWMLS
- MLS ID: 162509575
- Added to Site: 60 day(s) ago
Interior
- Interior Features: Garage Door Opener, Hardwood Floors, Laundry, Wall to Wall Carpet, Washer/Dryer, Wood Floors
- Fireplace: Yes
- Number of Fireplaces: 1
- Fireplace(s): Gas
- Appliances: Built-in Range, Built-in Refrigerator, Dishwasher, Disposal, Gas Appliances, Solid Surface Countertop, Stainless Steel Appliance(s)
Rooms
Bathrooms
- Total Bathrooms: 3
- Full Bathrooms: 2
- Partial Bathrooms: 1
- Upper - Full Baths: 2
Bedrooms
- Total Bedrooms: 3
- Primary Bedroom: 13 x 15, Upper, 195 Sq. Ft.
- Bedroom 2: 13 x 13, Upper, 169 Sq. Ft.
- Bedroom 3: 8 x 19, Upper, 152 Sq. Ft.
Other Rooms
- Living Room: 12 x 15, Main, 180 Sq. Ft.
- Family Room: 13 x 18, Lower, 234 Sq. Ft.
- Kitchen: 12 x 12, Main, 144 Sq. Ft.
- Dining Room: 12 x 15, Main, 180 Sq. Ft.
Exterior
- Exterior Features: Covered Patio, Fenced, Garden, Raised Beds, Yard
Parking
- Garage: Yes
- Total Spaces: 1
- Parking Features: Driveway, Off Street
Location
- County: Multnomah
- Subdivision: Eastmoreland
- Driving Directions: 34th Between Knapp + Bybee
School Information
- Midd School District: Sellwood
- Elementary School: Duniway
- Middle School: Sellwood
- High School: Cleveland
Community
- Community Name: 143 - Portland Southeast
Heating & Cooling
- Central air: Yes
- Air Conditioning: Yes
- Cooling Type: Central Air
- Heating Type: Forced Air
- Heating Fuel: Gas
Utilities
- Sewer: Public Sewer
- Water: Public Water
Structural Information
- Property Detached: Yes
- Architectural Style: Traditional
- Basement Desc.: Partially Finished
- Roof: Composition
- Windows: Double Pane Windows
- Stories/Levels: 3
- Square Feet: 2,684
- Year Built: 1924
- Property Condition: Restored
Lot Features
- Lot Size (Acres): 0.16
- Lot Size (Sq. Ft.): 6,969
- Lot Size: 7, 000 to 9, 999 SqFt
- Lot Dimensions: 70 x 100
Green Features
- Green Certified: Yes
Financial Considerations
- Tax Amount: $14,009.2
- Tax Year: 2025
- Terms: Cash, Conventional
Disclosures and Reports
- Disclosures/Reports: Disclosure
- Property ID: R153164
Get Pre-Approved Today
Schools
Schools serving 7214 SE 34th Ave
School District:Portland School District 1j
| Name | Grades | Distance |
|---|---|---|
Duniway Elementary School 7700 Southeast Reed College Place, Portland, OR 97202 | K-5 | 0.2 mi |
Sellwood Middle School 8300 Southeast 15th Avenue, Portland, OR 97202 | 6-8 | 1.2 mi |
Cleveland High School, Portland, OR 3400 Southeast 26th Avenue, Portland, OR 97202 | 9-12 | 1.9 mi |
Disclaimer:
School attendance boundaries provided by ATTOM Data Solutions and are for reference only. Contact the school directly to verify enrollment eligibility.
Price & Sales History for 7214 SE 34th Ave
Date
Details
Price
Change
Source
10/26/2026
Sold
$1,216,000
28.13%
MLS
9/23/2026
Listed
$949,000
—
MLS
Disclaimer: Historical sales information is derived from public records provided by the county offices. Information is not guaranteed and should be independently verified.
7214 SE 34th Ave, Portland, OR 97202 (MLS# 162509575) is a Single Family property that was sold at $1,216,000 on October 26, 2026. This property was listed by Patrick Henry from our Portland Office.Want to learn more about 7214 SE 34th Ave? Do you have questions about finding other Single Family real estate for sale in Portland? You can browse all Portland real estate or contact a Coldwell Banker agent to request more information.

