This is a carousel with tiles that activate property listing cards. Use the previous and next buttons to navigate.
1/1
$810,000
This is a carousel with tiles that activate property listing cards. Use the previous and next buttons to navigate.
1/1
Property Description
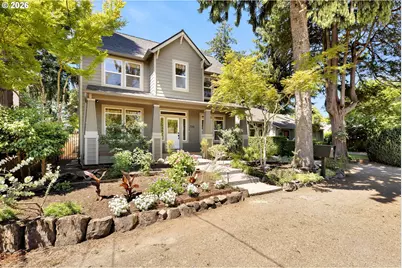
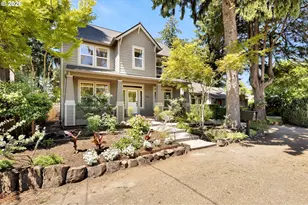
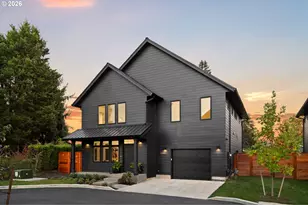
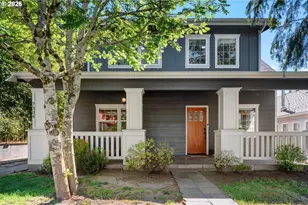
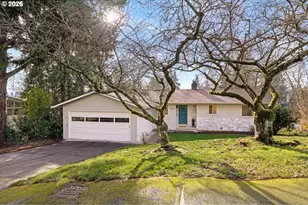
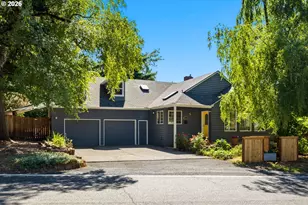
Stunning, quality-crafted Foursquare Craftsman with modern minimalist influences in the heart of Multnomah Village. Built in 2001 by renowned custom builder Daniel MacNaughton, whose homes are known for their exceptional craftsmanship, sustainability, thoughtful design, and integration of building science principles that promote efficiency and longevity. Upon entry, gleaming hardwood floors and abundant natural light welcome you, highlighted by three glass French doors that seamlessly connect the interior to the surrounding landscape. The open-concept kitchen and family room flow effortlessly to a private backyard retreat and tranquil garden. Extensively remodeled with a sleek, minimalist aesthetic inspired by the blend of Japanese simplicity and warm Scandinavian design, the home features a beautifully updated kitchen with a custom island with a hidden gas line, a true range hood, quartz countertops, and refined finishes throughout. The renovated bathrooms include a heated towel rack, an anti-fog LED mirror, and Toto toilets throughout. Every room is framed by lush greenery, creating the feeling of living among the trees while complementing the home's serene Zen garden setting. Don't let the square footage fool you. Thoughtfully designed spaces make this home live larger than expected, offering room for everyone. Additional features include a detached garage, wide driveway, and an exceptionally walkable location just moments from Multnomah Village's shops, restaurants, parks, and amenities. A rare opportunity to own a beautifully crafted, quality-built Japandi-inspired home in one of Portland's most sought-after neighborhoods.
Full Property Details
Full Property Details for 7233 SW 26th Ave
General
- Sold For: $810,000
- Taxes: $11,116 (2025)
- Status: Sold
- Type: Single Family
- Source: RWMLS
- MLS ID: 132489822
- Added to Site: 51 day(s) ago
Interior
- Interior Features: Ceiling Fan(s), Cork Floor, Hardwood Floors, High Ceilings, High Speed Internet, Laundry, Quartz, Wall to Wall Carpet, Washer/Dryer, Wood Floors
- Fireplace: Yes
- Number of Fireplaces: 1
- Fireplace(s): Gas
- Appliances: Built-in Oven, Cook Island, Cooktop, Dishwasher, Disposal, Free-Standing Refrigerator, Gas Appliances, Island, Microwave, Pantry, Quartz, Range Hood, Stainless Steel Appliance(s), Tile
Rooms
Bathrooms
- Total Bathrooms: 3
- Full Bathrooms: 2
- Partial Bathrooms: 1
- Upper - Full Baths: 2
Bedrooms
- Total Bedrooms: 4
- Primary Bedroom: 15 x 14, Upper, 210 Sq. Ft.
- Bedroom 2: 12 x 11, Upper, 132 Sq. Ft.
- Bedroom 3: 12 x 11, Upper, 132 Sq. Ft.
- Bedroom 4: 12 x 10, Upper, 120 Sq. Ft.
Other Rooms
- Living Room: 12 x 12, Main, 144 Sq. Ft.
- Family Room: 20 x 9, Main, 180 Sq. Ft.
- Kitchen: 16 x 9, Main, 144 Sq. Ft.
- Dining Room: 12 x 11, Main, 132 Sq. Ft.
- Den: 12 x 11, Main
Additional Information
- Security/Safety: Entry, Security Gate
Exterior
- Exterior Features: Fenced, Free-Standing Hot Tub, Garden, Patio, Porch, Sprinkler, Tool Shed, Yard
Parking
- Garage: Yes
- Total Spaces: 2
- Parking Features: Driveway, On Street
Location
- County: Multnomah
- Subdivision: MULTNOMAH VILLAGE
- Driving Directions: Between SW Miles and SW Nevada Ct, Off Capitol Hwy
School Information
- Midd School District: Robert Gray
- Elementary School: Hayhurst
- Middle School: Robert Gray
- High School: Ida B Wells
Community
- Community Name: 148 - Portland NW/ SW/ S, Raleigh Hills
Heating & Cooling
- Heating Type: Forced Air
- Heating Fuel: Gas
Utilities
- Sewer: Public Sewer
- Water: Public Water
Structural Information
- Property Detached: Yes
- Architectural Style: FourSquare, Traditional
- Basement Desc.: Crawl Space
- Roof: Composition
- Windows: Double Pane Windows, Vinyl Frames
- Stories/Levels: 2
- Square Feet: 2,268
- Year Built: 2001
- Property Condition: Updated/Remodeled
Lot Features
- Lot Size (Acres): 0.12
- Lot Size (Sq. Ft.): 5,227
- Lot Size: 5, 000 to 6, 999 SqFt
- Lot Features: Level, Trees
Financial Considerations
- Tax Amount: $11,116.57
- Tax Year: 2025
- Terms: Cash, Conventional, FHA, VA Loan
Disclosures and Reports
- Disclosures/Reports: Disclosure
- Property ID: R288605
Listed by Knipe Realty ERA Powered (503) 445-7660, Dineve Ramirez (503) 729-0065
Sold by Urban Nest Realty (503) 432-8126, Mateo Barta
Get Pre-Approved Today
Schools
Schools serving 7233 SW 26th Ave
School District:Portland School District 1j
| Name | Grades | Distance |
|---|---|---|
Hayhurst Elementary School 5037 Southwest Iowa Street, Portland, OR 97221 | K-5 | 1.3 mi |
Gray Middle School, Portland, OR 5505 Southwest 23rd Avenue, Portland, OR 97239 | 6-8 | 0.7 mi |
Ida B. Wells-Barnett High School 1151 Southwest Vermont Street, Portland, OR 97219 | 9-12 | 0.8 mi |
Disclaimer:
School attendance boundaries provided by ATTOM Data Solutions and are for reference only. Contact the school directly to verify enrollment eligibility.
Price & Sales History for 7233 SW 26th Ave
Date
Details
Price
Change
Source
9/02/2026
Sold
$810,000
-4.71%
MLS
7/16/2026
Listed
$850,000
—
MLS
Disclaimer: Historical sales information is derived from public records provided by the county offices. Information is not guaranteed and should be independently verified.
7233 SW 26th Ave, Portland, OR 97219 (MLS# 132489822) is a Single Family property that was sold at $810,000 on September 02, 2026. Want to learn more about 7233 SW 26th Ave? Do you have questions about finding other Single Family real estate for sale in Portland? You can browse all Portland real estate or contact a Coldwell Banker agent to request more information.