This is a carousel with tiles that activate property listing cards. Use the previous and next buttons to navigate.
1/1
$680,000
This is a carousel with tiles that activate property listing cards. Use the previous and next buttons to navigate.
1/1
Property Description
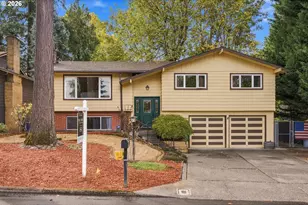
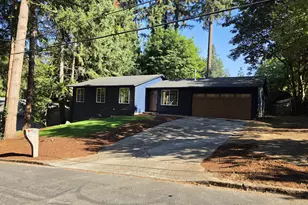
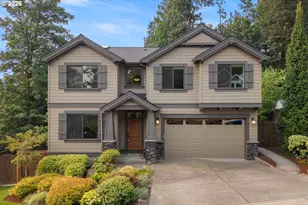
Welcome to your own private oasis-2 peaceful acres surrounded by nature, yet conveniently close to the city. Backing to approximately 100 acres of protected forest land, this beautifully updated home offers exceptional privacy with a serene wooded backdrop and no future development directly behind the property. Tucked among the trees, this is the treehouse retreat you've been waiting for.Inside, extensive updates have created a warm and inviting home designed for everyday living and entertaining. The remodeled kitchen features custom cabinetry, quartz countertops and generous storage, while additional cabinetry in the laundry and mudroom adds functionality. New LVP flooring flows throughout much of the home, complemented by updated bathrooms and refreshed living spaces. Multiple gathering areas include a spacious family room converted from the original garage, plus an attached two-car garage.Upstairs, the primary suite offers a walk-in closet and direct access to a private deck overlooking the trees and acreage. The updated bathroom features a freestanding soaking tub and separate tiled shower. The mudroom opens to the back deck and includes a utility sink-perfect for rinsing muddy shoes, gardening gear or pets before heading inside.Outside, enjoy expansive grounds, wooded views and plenty of room to garden, entertain, explore or simply relax. Additional improvements include a professionally engineered retaining wall, GAF Timberline roof, LeafFilter gutter protection and updated garage door system. The HVAC have also been recently serviced, along with a sewer line review for added peace of mind.Private, peaceful and surrounded by nature, this special property offers the tranquility of an acreage retreat while keeping city amenities within easy reach. [Home Energy Score = 6. HES Report at https://rpt.greenbuildingregistry.com/hes/OR10250986]
Full Property Details
Full Property Details for 7325 SE Barbara Welch Rd
General
- Sold For: $680,000
- Taxes: $9,024 (2025)
- Status: Sold
- Type: Single Family
- Source: RWMLS
- MLS ID: 420970244
- Added to Site: 49 day(s) ago
Interior
- Interior Features: Luxury Vinyl Plank, Quartz, Skylight(s), Tile Floor, Washer/Dryer
- Appliances: Dishwasher, Free-Standing Range, Free-Standing Refrigerator, Pantry, Quartz, Tile
Rooms
Bathrooms
- Total Bathrooms: 2
- Full Bathrooms: 2
- Lower - Full Baths: 1
Bedrooms
- Total Bedrooms: 3
- Primary Bedroom: Main
- Bedroom 2: Main
- Bedroom 3: Lower
Other Rooms
- Living Room: Main
- Family Room: Lower
- Kitchen: Main
- Dining Room: Main
- Den: Lower
- Laundry: Lower
- Mud Room: Main
Exterior
- Exterior Features: Deck, Fenced, Garden, Yard
Parking
- Garage: Yes
- Attached garage: Yes
- Total Spaces: 2
- Parking Features: Off Street
Location
- County: Multnomah
- Driving Directions: FOSTER ROAD TO BARBARA WELCH RD. SECURITY CODE IN LOKBO
School Information
- Midd School District: Alice Ott
- Elementary School: Gilbert Park
- Middle School: Alice Ott
- High School: David Douglas
Community
- Community Name: 143 - Portland Southeast
Heating & Cooling
- Air Conditioning: Yes
- Cooling Type: Heat Pump
- Heating Type: Forced Air, Heat Pump
- Heating Fuel: Electricity
Utilities
- Sewer: Public Sewer
- Water: Public Water
Structural Information
- Property Detached: Yes
- Architectural Style: Split
- Basement Desc.: Daylight, Finished
- Roof: Composition
- Windows: Double Pane Windows
- Stories/Levels: 2
- Square Feet: 2,400
- Year Built: 1980
- Property Condition: Updated/Remodeled
Lot Features
- Lot Size (Acres): 2.06
- Lot Size (Sq. Ft.): 89,733
- Lot Size: 1 to 2.99 Acres
- Frontage: Paved
- Lot Features: Private, Sloped, Wooded
Green Features
- Green Certified: Yes
Financial Considerations
- Tax Amount: $9,024.95
- Tax Year: 2025
- Terms: Cash, Conventional, FHA, VA Loan
Disclosures and Reports
- Disclosures/Reports: Disclosure
- Property ID: R193272
Listed by Redfin (503) 496-7620, Rocky Loring (971) 226-5095
Sold by John L. Scott Market Center (503) 844-9800, Tyla Young
Get Pre-Approved Today
Schools
Schools serving 7325 SE Barbara Welch Rd
School District:David Douglas School District 40
| Name | Grades | Distance |
|---|---|---|
Gilbert Park Elementary School 13132 Southeast Ramona Street, Portland, OR 97236 | PK-5 | 1.1 mi |
Alice Ott Middle School 12500 Southeast Ramona Street, Portland, OR 97236 | 6-8 | 1.3 mi |
David Douglas High School 1001 Southeast 135th Avenue, Portland, OR 97233 | 9-12 | 3.2 mi |
Disclaimer:
School attendance boundaries provided by ATTOM Data Solutions and are for reference only. Contact the school directly to verify enrollment eligibility.
Price & Sales History for 7325 SE Barbara Welch Rd
Date
Details
Price
Change
Source
9/29/2026
Sold
$680,000
0.74%
MLS
9/02/2026
Listed
$675,000
—
MLS
Disclaimer: Historical sales information is derived from public records provided by the county offices. Information is not guaranteed and should be independently verified.
7325 SE Barbara Welch Rd, Portland, OR 97236 (MLS# 420970244) is a Single Family property that was sold at $680,000 on September 29, 2026. Want to learn more about 7325 SE Barbara Welch Rd? Do you have questions about finding other Single Family real estate for sale in Portland? You can browse all Portland real estate or contact a Coldwell Banker agent to request more information.