This is a carousel with tiles that activate property listing cards. Use the previous and next buttons to navigate.
1/1
$545,000
This is a carousel with tiles that activate property listing cards. Use the previous and next buttons to navigate.
1/1
Property Description
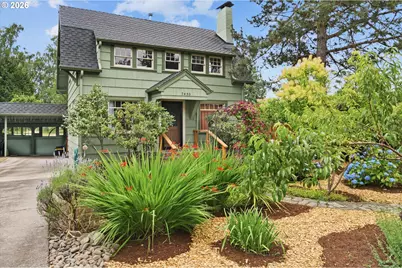
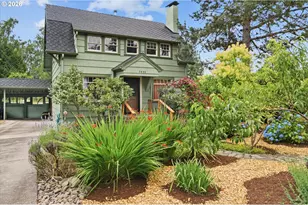
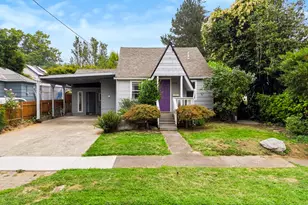
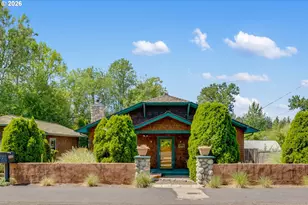
Every once in a while a property comes along that's truly one of a kind. This early 1900s farmhouse sits on an incredible 1/3 acre lot in the heart of Garden Home, where mature fruit trees (plum, apple, fig, persimmon), winding garden paths, and thoughtfully designed outdoor spaces create your own private retreat. Inside, the home is full of charm with beautiful hardwood floors, tons of natural light, and a beautifully updated kitchen with granite countertops, upgraded appliances, and French doors that open directly to the backyard. That indoor/outdoor connection really sets the tone for the home, making it easy to step out for morning coffee, summer dinners, or entertaining friends. The primary bedroom upstairs is massive with two huge closets and the bathroom is amazingly detailed with custom tile soaking tub/shower and original vintage sink and fixtures. There's literally nothing else like it. The detached finished studio with a composting toilet offers endless possibilities as an art studio, home office, guest space, workout room, or whatever fits your lifestyle. The backyard wellness area with a sauna and cold plunge makes it easy to relax and recharge without ever leaving home. An unfinished basement provides great storage and room to expand or customize. Recent updates, including new exterior paint, a newer roof, and a high-efficiency furnace, mean the big-ticket items have already been taken care of. A long driveway, carport, gorgeous landscaping, and room to breathe complete the package. On the same street as the Fanno Creek Trail and an easy walk to Trader Joe's, Starbucks Ace Hardware (which every homeowner needs). And an easy drive to Multnomah Village shopping... It feels peaceful and tucked away while still being close to everything. This is the kind of property people wait years to find.
Full Property Details
Full Property Details for 7430 SW 76th Ave
General
- Sold For: $545,000
- Taxes: $4,619 (2025)
- Status: Sold
- Type: Single Family
- Source: RWMLS
- MLS ID: 377131119
- Added to Site: 103 day(s) ago
Interior
- Interior Features: Hardwood Floors, Hookup Available, Quartz
- Fireplace: Yes
- Number of Fireplaces: 1
- Fireplace(s): Wood Burning
- Appliances: Dishwasher, Free-Standing Gas Range, Free-Standing Refrigerator, Gas Appliances, Pantry, Quartz, Range Hood, Solid Surface Countertop, Stainless Steel Appliance(s)
Rooms
Bathrooms
- Total Bathrooms: 1
- Full Bathrooms: 1
- Upper - Full Baths: 1
Bedrooms
- Total Bedrooms: 2
- Primary Bedroom: Upper
- Bedroom 2: Upper
Other Rooms
- Living Room: Main
- Kitchen: Main
- Dining Room: Main
- Laundry: Lower
- Storage: Lower
Exterior
- Exterior Features: Covered Patio, Fenced, Garden, Patio, Raised Beds, Sauna, Tool Shed, Yard
Parking
- Parking Features: Carport
Location
- County: Washington
- Driving Directions: Garden Home to SW 76th, right on 76th
School Information
- Midd School District: Whitford
- Elementary School: Montclair
- Middle School: Whitford
- High School: Southridge
Community
- Community Name: 148 - Portland NW/ SW/ S, Raleigh Hills
Heating & Cooling
- Heating Type: Forced Air - 90%
- Heating Fuel: Gas
Utilities
- Sewer: Public Sewer
- Water: Public Water
Structural Information
- Property Detached: Yes
- Architectural Style: Bungalow, Farmhouse
- Basement Desc.: Unfinished
- Roof: Composition
- Stories/Levels: 2
- Square Feet: 1,934
- Year Built: 1915
- Property Condition: Resale
Lot Features
- Lot Size (Acres): 0.3
- Lot Size (Sq. Ft.): 13,068
- Lot Size: 10, 000 to 14, 999 SqFt
- Frontage: Paved
- Lot Features: Level, Private, Trees
Financial Considerations
- Tax Amount: $4,619.71
- Tax Year: 2025
- Terms: Cash, Conventional, FHA
Disclosures and Reports
- Disclosures/Reports: Disclosure
- Property ID: R215733
Listed by Keller Williams PDX Central (503) 548-4848, Emily Hetrick (503) 927-3663
Sold by eXp Realty, LLC (888) 814-9613, Bethany Snook
Get Pre-Approved Today
Schools
Schools serving 7430 SW 76th Ave
School District:Beaverton School District 48j
| Name | Grades | Distance |
|---|---|---|
Montclair Elementary School 7250 Southwest Vermont Street, Portland, OR 97223 | K-5 | 0.7 mi |
Whitford Middle School 7935 Southwest Scholls Ferry Road, Beaverton, OR 97008 | 6-8 | 1.4 mi |
Southridge High School, Beaverton, OR 9625 Southwest 125th Avenue, Beaverton, OR 97008 | 9-12 | 2.8 mi |
Disclaimer:
School attendance boundaries provided by ATTOM Data Solutions and are for reference only. Contact the school directly to verify enrollment eligibility.
Price & Sales History for 7430 SW 76th Ave
Date
Details
Price
Change
Source
8/31/2026
Sold
$545,000
-0.91%
MLS
7/31/2026
Price Reduced
$550,000
-4.35%
MLS
6/26/2026
Listed
$575,000
—
MLS
Disclaimer: Historical sales information is derived from public records provided by the county offices. Information is not guaranteed and should be independently verified.
7430 SW 76th Ave, Portland, OR 97223 (MLS# 377131119) is a Single Family property that was sold at $545,000 on August 31, 2026. Want to learn more about 7430 SW 76th Ave? Do you have questions about finding other Single Family real estate for sale in Portland? You can browse all Portland real estate or contact a Coldwell Banker agent to request more information.