This is a carousel with tiles that activate property listing cards. Use the previous and next buttons to navigate.
1/1
$725,000
This is a carousel with tiles that activate property listing cards. Use the previous and next buttons to navigate.
1/1
Property Description
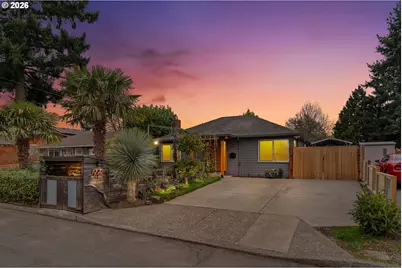
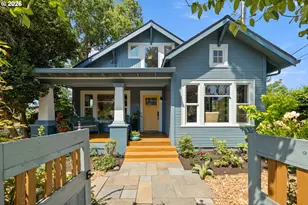
If you're looking for housing perfection beyond all expectations in an amazing neighborhood, this Errol Heights home will not disappoint. The journey begins with a modernized exterior, a fenced front yard that defines the space without closing it off, and gated off-street parking with carport. The kitchen has been completely rethought with high-end appliances, custom cabinetry, quartz counters, Spanish tile, smart lighting everywhere, and those tiny details you didn't know you needed - like boiling water on demand and USB outlets. Hallway bathroom is beautifully renovated. The primary bath is a full-on spa moment: heated slate floors (yes, even inside the shower), green marble tile, four individually controlled shower nozzles, heated towel racks, custom vanity, and a walk-in closet that understands your lifestyle. Every surface is pristine - from the solid doug fir doors and refinished hardwood floors to the temp-controlled gas fireplace and custom textured walls. Behind the walls? Nearly everything. Updated plumbing, mini-split heating and cooling, tankless water heater, insulation upgrades, crawlspace encapsulation, and fully owned solar with battery backup - this home is literally perfect with a 10/10 energy score. Outside, the yard is less "maintenance" and more "retreat," with walking paths, a koi pond and stream, pergola-covered patio, Marquis hot tub, thoughtful drainage, and landscaping designed to be enjoyed, not battled. [Home Energy Score = 10. HES Report at https://rpt.greenbuildingregistry.com/hes/OR10235345]
Full Property Details
Full Property Details for 7452 SE 49th Ave
General
- Sold For: $725,000
- Taxes: $4,226 (2025)
- Status: Sold
- Type: Single Family
- Source: RWMLS
- MLS ID: 204685606
- Added to Site: 60 day(s) ago
Interior
- Interior Features: Ceiling Fan(s), Hardwood Floors, Heated Tile Floor, High Speed Internet, Laundry, Murphy Bed, Quartz, Slate Flooring, Tile Floor, Washer/Dryer
- Fireplace: Yes
- Number of Fireplaces: 1
- Fireplace(s): Gas
- Appliances: Dishwasher, Disposal, ENERGY STAR Qualified Appliances, Free-Standing Range, Free-Standing Refrigerator, Induction Cooktop, Instant Hot Water, Microwave, Pantry, Pot Filler, Quartz, Range Hood, Stainless Steel Appliance(s)
Rooms
Bathrooms
- Total Bathrooms: 2
- Full Bathrooms: 2
Bedrooms
- Total Bedrooms: 3
- Primary Bedroom: Main
- Bedroom 2: Main
- Bedroom 3: Main
Other Rooms
- Living Room: Main
- Kitchen: Main
- Laundry: Main
Exterior
- Exterior Features: Covered Patio, Fenced, Free-Standing Hot Tub, Garden, RV Parking, Sprinkler, Tool Shed, Water Feature, Yard
Parking
- Garage: Yes
- Total Spaces: 1
- Parking Features: Driveway, Off Street
Location
- County: Multnomah
- Subdivision: ERROL HEIGHTS
- Driving Directions: SE Flavel, North on SE 49th
School Information
- Midd School District: Sellwood
- Elementary School: Lewis
- Middle School: Sellwood
- High School: Cleveland
Community
- Community Name: 143 - Portland Southeast
Heating & Cooling
- Air Conditioning: Yes
- Cooling Type: Heat Pump
- Heating Type: Heat Pump, Mini Split
- Heating Fuel: Electricity
Utilities
- Sewer: Public Sewer
- Water: Public Water
Structural Information
- Property Detached: Yes
- Architectural Style: 1 Story, Bungalow
- Basement Desc.: Crawl Space
- Roof: Composition
- Windows: Double Pane Windows, Vinyl Frames
- Stories/Levels: 1
- Square Feet: 1,318
- Year Built: 1950
- Property Condition: Updated/Remodeled
Lot Features
- Lot Size (Acres): 0.12
- Lot Size (Sq. Ft.): 5,227
- Lot Size: 5, 000 to 6, 999 SqFt
- Frontage: Paved
- Lot Features: Level
Green Features
- Green Certified: Yes
Financial Considerations
- Tax Amount: $4,226.84
- Tax Year: 2025
- Terms: Cash, Conventional, FHA, VA Loan
Disclosures and Reports
- Disclosures/Reports: Disclosure
- Property ID: R157959
Listed by MORE Realty (503) 353-6673, Brandi Whitaker (503) 504-1289
Sold by Think Real Estate (503) 847-2722, Tai Faux
Get Pre-Approved Today
Schools
Schools serving 7452 SE 49th Ave
School District:Portland School District 1j
| Name | Grades | Distance |
|---|---|---|
Lewis Elementary School 4401 Southeast Evergreen Street, Portland, OR 97206 | K-5 | 0.4 mi |
Sellwood Middle School 8300 Southeast 15th Avenue, Portland, OR 97202 | 6-8 | 1.9 mi |
Cleveland High School, Portland, OR 3400 Southeast 26th Avenue, Portland, OR 97202 | 9-12 | 2.4 mi |
Disclaimer:
School attendance boundaries provided by ATTOM Data Solutions and are for reference only. Contact the school directly to verify enrollment eligibility.
Price & Sales History for 7452 SE 49th Ave
Date
Details
Price
Change
Source
4/20/2026
Sold
$725,000
20.83%
MLS
3/26/2026
Listed
$600,000
—
MLS
Disclaimer: Historical sales information is derived from public records provided by the county offices. Information is not guaranteed and should be independently verified.
7452 SE 49th Ave, Portland, OR 97206 (MLS# 204685606) is a Single Family property that was sold at $725,000 on April 20, 2026. Want to learn more about 7452 SE 49th Ave? Do you have questions about finding other Single Family real estate for sale in Brentwood-Darlington? You can browse all Brentwood-Darlington real estate or contact a Coldwell Banker agent to request more information.