This is a carousel with tiles that activate property listing cards. Use the previous and next buttons to navigate.
1/1
$1,045,688
This is a carousel with tiles that activate property listing cards. Use the previous and next buttons to navigate.
1/1
Property Description
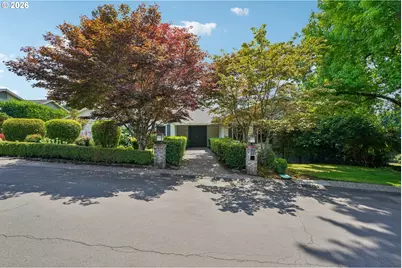
OPPORTUNITY KNOCKS!!! Spectacular upside potential in Montclair - - the most desirable neighborhood in all of Raleigh Hills. Just a short stroll to Oregon Episcopal School (OES), Portland Golf Club, Jesuit High School and the newly built Raleigh Hills Elementary School. This is the perfect property to force equity through renovation. Large scale architecture features two main level en-suite bedrooms. The primary bedroom addition features massive sized bedroom that flows nicely to the outdoor area through a private french door. The bathroom is already the perfect structure complete with double vanity, separate toilet room w/ bidet, double shower, Japanese style soaking tub, huge walk-in closet as well as stackable washer - dryer. A large gourmet chef's kitchen set up is open to a great room style living area with a gas fireplace, and access to the outdoor space. A large living room with the second gas fireplace is adjacent to a formal dining area complete with built in storage and a large deck that brings the outdoors in. The main level is completed by the second en-suite bedroom / bathroom, a third bedroom/ office and an additional third full bathroom. The lower level boasts another large family room with a wet-bar, third fireplace and additional built-in storage. Rounding out the lower level is a secondary laundry room with ample storage, two additional bedrooms and a fourth full bathroom. Wine collectors will rejoice with a conditioned wine room off of the two car attached garage. Truly an amazing opportunity to put your own touches on this beautiful home sited on a great corner lot in the heart of Montclair. Comparable sized homes in this neighborhood have traded in the previous 12 months north of $2M!!! Bring your contractor and designer today. Call for a private tour - WILL NOT LAST!
Full Property Details
Full Property Details for 7600 SW Northvale Way
General
- Sold For: $1,045,688
- Taxes: $16,301 (2025)
- Status: Sold
- Type: Single Family
- Source: RWMLS
- MLS ID: 577033249
- Added to Site: 122 day(s) ago
Interior
- Interior Features: Vaulted Ceiling(s), Washer/Dryer
- Fireplace: Yes
- Number of Fireplaces: 3
- Fireplace(s): Gas
- Appliances: Built-in Refrigerator, Free-Standing Range, Gas Appliances, Pantry, Range Hood
Rooms
Bathrooms
- Total Bathrooms: 4
- Full Bathrooms: 4
- Upper - Full Baths: 3
Bedrooms
- Total Bedrooms: 5
- Primary Bedroom: 21 x 16, Main, 336 Sq. Ft.
- Bedroom 2: 13 x 12, Main, 156 Sq. Ft.
- Bedroom 3: 14 x 17, Main, 238 Sq. Ft.
- Bedroom 4: 14 x 11, Lower, 154 Sq. Ft.
- Bedroom 5: 14 x 11, Lower, 154 Sq. Ft.
Other Rooms
- Living Room: 23 x 15, Main, 345 Sq. Ft.
- Family Room: 15 x 23, Lower, 345 Sq. Ft.
- Kitchen: 13 x 17, Main, 221 Sq. Ft.
- Dining Room: 12 x 11, Main, 132 Sq. Ft.
- Laundry: Lower
Exterior
- Exterior Features: Deck, Gas Hookup, Sprinkler
Parking
- Garage: Yes
- Attached garage: Yes
- Total Spaces: 2
- Parking Features: Driveway, Off Street
Location
- County: Washington
- Subdivision: MONTCLAIR / RALEIGH HILLS
- Driving Directions: SW Scholls Ferry Rd ---> SW Montclair Drive --> ON CORNER OF MONTCLAIR DRIVE AND NORTHVALE
School Information
- Midd School District: Whitford
- Elementary School: Raleigh Hills
- Middle School: Whitford
- High School: Beaverton
Community
- Community Name: 148 - Portland NW/ SW/ S, Raleigh Hills
Heating & Cooling
- Central air: Yes
- Air Conditioning: Yes
- Cooling Type: Central Air
- Heating Type: Forced Air
- Heating Fuel: Electricity, Gas
Utilities
- Sewer: Public Sewer
- Water: Public Water
Structural Information
- Property Detached: Yes
- Architectural Style: Contemporary, Daylight Ranch
- Basement Desc.: Finished, Partial Basement
- Roof: Composition, Shingle
- Windows: Double Pane Windows, Vinyl Frames
- Stories/Levels: 2
- Square Feet: 5,114
- Year Built: 1966
- Property Condition: Resale
Lot Features
- Lot Size (Acres): 0.28
- Lot Size (Sq. Ft.): 12,196
- Lot Size: 10, 000 to 14, 999 SqFt
- Frontage: Concrete, Paved
- Lot Features: Corner Lot, Private
Financial Considerations
- Tax Amount: $16,301.46
- Tax Year: 2025
- Terms: Cash, Conventional, FHA
Disclosures and Reports
- Disclosures/Reports: Disclosure
- Property ID: R98183
Listed by Where, Inc (503) 222-4373, Brian Getman (503) 628-9665
Sold by Non Rmls Broker (503) 236-7657, OR and WA Non Rmls
Get Pre-Approved Today
Schools
Schools serving 7600 SW Northvale Way
School District:Beaverton School District 48j
| Name | Grades | Distance |
|---|---|---|
Raleigh Hills Elementary School 5225 Southwest Scholls Ferry Road, Portland, OR 97225 | K-8 | 0.2 mi |
Whitford Middle School 7935 Southwest Scholls Ferry Road, Beaverton, OR 97008 | 6-8 | 1.8 mi |
Beaverton High School 13000 Southwest 2nd Street, Beaverton, OR 97005 | 9-12 | 2.7 mi |
Disclaimer:
School attendance boundaries provided by ATTOM Data Solutions and are for reference only. Contact the school directly to verify enrollment eligibility.
Price & Sales History for 7600 SW Northvale Way
Date
Details
Price
Change
Source
11/09/2026
Sold
$1,045,688
-12.85%
MLS
9/09/2026
Price Reduced
$1,199,900
-12.99%
MLS
7/23/2026
Listed
$1,379,000
—
MLS
Disclaimer: Historical sales information is derived from public records provided by the county offices. Information is not guaranteed and should be independently verified.
7600 SW Northvale Way, Portland, OR 97225 (MLS# 577033249) is a Single Family property that was sold at $1,045,688 on November 09, 2026. Want to learn more about 7600 SW Northvale Way? Do you have questions about finding other Single Family real estate for sale in Portland? You can browse all Portland real estate or contact a Coldwell Banker agent to request more information.