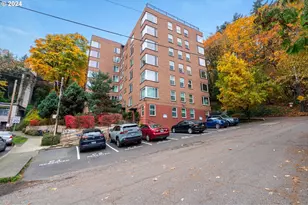
This is a carousel with tiles that activate property listing cards. Use the previous and next buttons to navigate.
1/26
$225,000
This is a carousel with tiles that activate property listing cards. Use the previous and next buttons to navigate.
1/26
Property Description
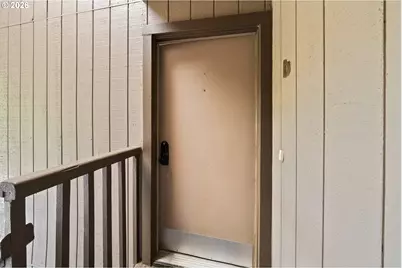
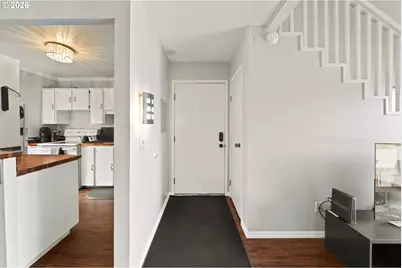
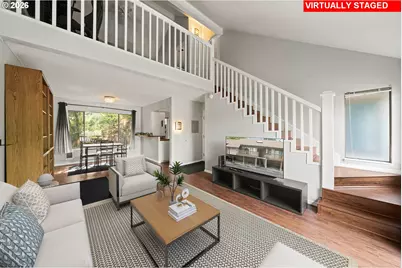
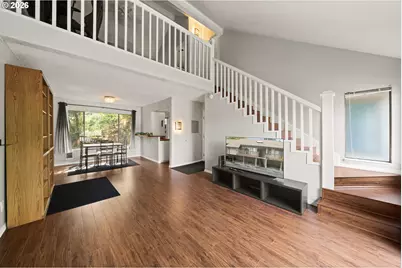
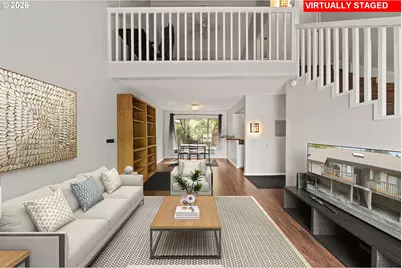
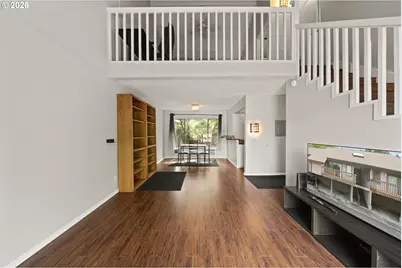
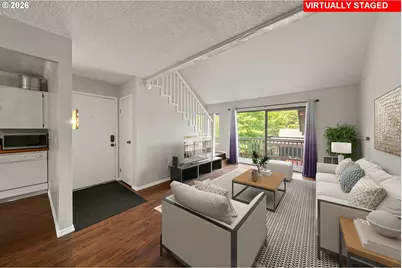
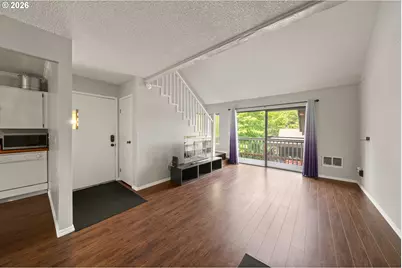
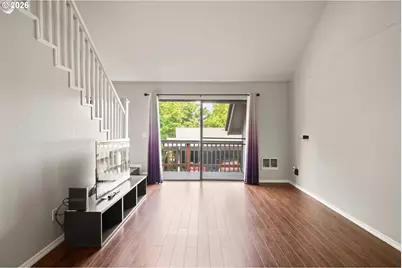
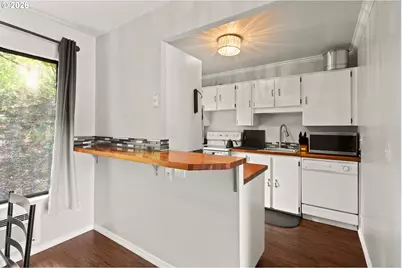
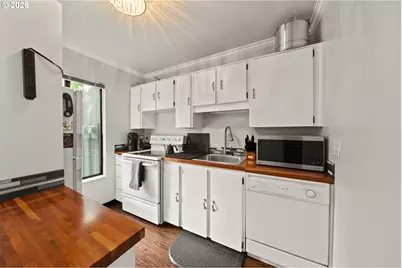
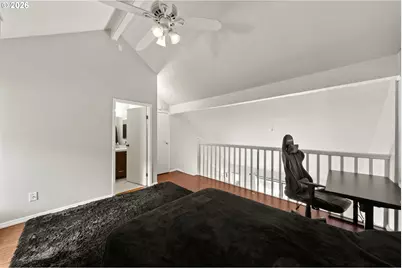
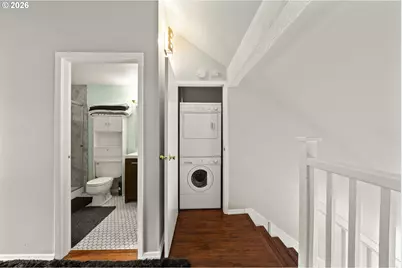
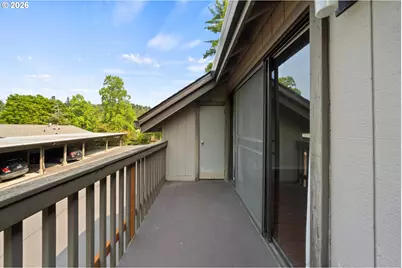
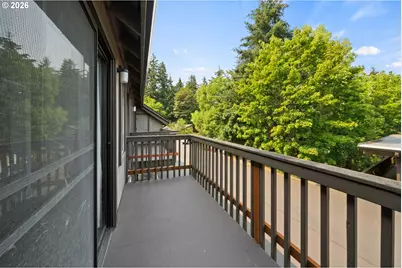
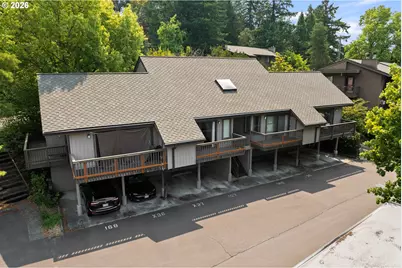
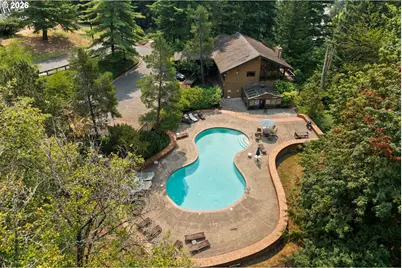
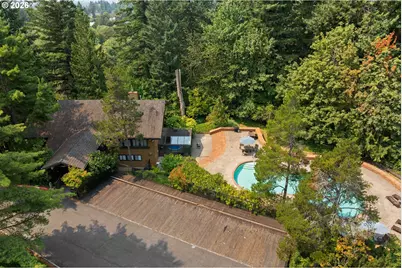
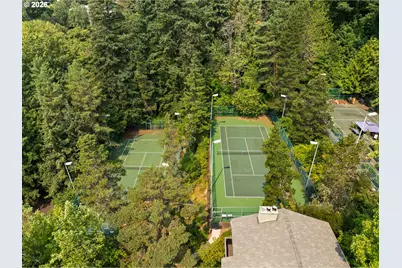
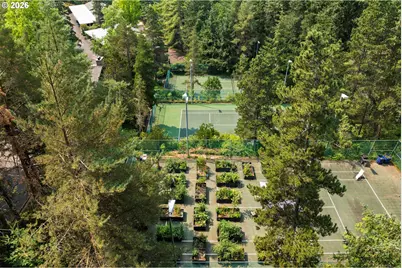
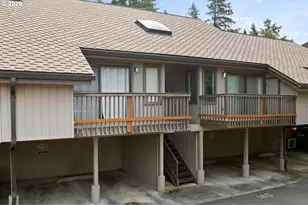
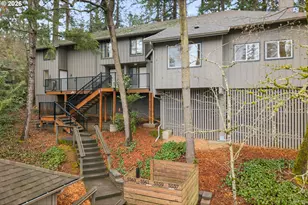
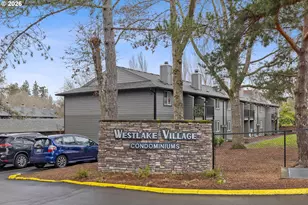
Tucked into a peaceful, wooded West Hills setting, this light-filled 1-bedroom, 1-bath condo offers the perfect blend of nature, convenience, and low-maintenance living. The thoughtfully designed two-level floor plan creates comfortable separation between the main living space and kitchen downstairs and the private bedroom and full bathroom upstairs. Soaring vaulted ceilings and expansive windows fill the home with natural light, while wide-plank wood laminate flooring adds warmth throughout. The bright white kitchen features wood countertops, a mosaic tile backsplash, and a convenient eating bar. Step outside to the deck, complete with a convenient storage area for outdoor gear and everyday essentials. Upstairs, the spacious loft-style bedroom includes a generous closet and stackable washer and dryer, while the bathroom features a beautifully updated shower. The community also offers a clubhouse, fitness center, pool, hot tub, sauna, tennis courts, recreation room, and community gardens. Conveniently located near West Slope Park, Washington Park, St. Vincent Medical Center, Highway 26, transit, shopping, and downtown Portland.
Full Property Details
Full Property Details for 7736 SW Barnes Rd #B
General
- Price: $225,000
- HOA FEE: $598/month
- Taxes: $1,753 (2025)
- Status: Active
- Type: Condo
- Source: RWMLS
- MLS ID: 463172463
- Updated: 8/25/2026
- Added to Site: 54 day(s) ago
Interior
- Interior Features: High Ceilings, Laminate Flooring, Vaulted Ceiling(s), Washer/Dryer
- Appliances: Dishwasher, Free-Standing Range, Free-Standing Refrigerator
Rooms
Bathrooms
- Total Bathrooms: 1
- Full Bathrooms: 1
- Upper - Full Baths: 1
Bedrooms
- Total Bedrooms: 1
- Primary Bedroom: 25 x 15, Upper, 375 Sq. Ft.
Other Rooms
- Living Room: 15 x 15, Main, 225 Sq. Ft.
- Kitchen: 9 x 7, Main, 63 Sq. Ft.
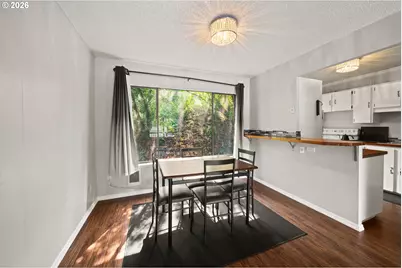
- Dining Room: 9 x 10, Main, 90 Sq. Ft.
Additional Information
- Shared Amenities: Commons, Exterior Maintenance, Gym, Insurance, Maintenance Grounds, Management, Pool, Tennis Court(s)
Exterior
- Exterior Features: Deck
Parking
- Garage: Yes
- Total Spaces: 1
Location
- County: Washington
- Driving Directions: Barnes Road, Turn into Sylvan Heights & follow number signs down hill to unit
School Information
- Elementary School: W Tualatin View
- Middle School: Cedar Park
- High School: Beaverton
Community
- Community Name: 148 - Portland NW/ SW/ S, Raleigh Hills
- Association: Yes
Heating & Cooling
- Air Conditioning: Yes
- Cooling Type: Wall Unit(s)
- Heating Type: Zoned
- Heating Fuel: Electricity
Utilities
- Sewer: Public Sewer
- Water: Public Water
Structural Information
- Property Detached: Yes
- Architectural Style: 2 Story
- Roof: Composition
- Stories/Levels: 2
- Square Feet: 712
- Year Built: 1977
- Property Condition: Resale
Lot Features
- Frontage: Paved
- Lot Features: Commons, Wooded
Financial Considerations
- Association Fee: $598
- Assoc Fee Freq.: Monthly
- Tax Amount: $1,753.57
- Tax Year: 2025
- Terms: Cash
Disclosures and Reports
- Legal Description: SYLVAN HEIGHTS CONDO, LOT 167
- Disclosures/Reports: Disclosure
- Property ID: R1160175
Listed by Real Broker (855) 450-0442, Caitlin Terry (971) 212-8103
Get Pre-Approved Today
Get a Great Insurance Rate
Schools
Schools serving 7736 SW Barnes Rd #B
School District:Beaverton School District 48j
| Name | Grades | Distance |
|---|---|---|
West Tualatin View Elementary School 8800 Southwest Leahy Road, Portland, OR 97225 | K-5 | 0.7 mi |
Cedar Park Middle School 11100 Southwest Park Way, Portland, OR 97225 | 6-8 | 2 mi |
Beaverton High School 13000 Southwest 2nd Street, Beaverton, OR 97005 | 9-12 | 3 mi |
Disclaimer:
School attendance boundaries provided by ATTOM Data Solutions and are for reference only. Contact the school directly to verify enrollment eligibility.
Price & Sales History for 7736 SW Barnes Rd #B
Date
Details
Price
Change
Source
8/25/2026
Price Reduced
$225,000
-2.17%
MLS
8/04/2026
Listed
$230,000
1.64%
MLS
8/29/2023
Sold
$226,288
—
Public Record
Disclaimer: Historical sales information is derived from public records provided by the county offices. Information is not guaranteed and should be independently verified.
Tax History
Tax History for 7736 SW Barnes Rd #B
Year
Property Taxes
Change
Tax Assessment
Change
2025
$1,754
—
$94,610
3%
2025
$1,754
4%
$91,860
3%
2024
$1,682
7%
$89,190
3%
2023
$1,579
3%
$86,600
3%
2022
$1,527
4%
$84,080
3%
2021
$1,472
—
$81,640
3%
2021
$1,472
6%
$79,270
3%
2019
$1,385
3%
$76,970
3%
2018
$1,340
4%
$74,730
3%
2017
$1,292
4%
$72,560
3%
2016
$1,246
4%
$70,450
3%
2015
$1,203
4%
$68,400
3%
2014
$1,159
—
$66,410
3%
2013
$1,154
—
$64,480
—
Disclaimer: Historical tax information is derived from public records provided by the county offices. Information is not guaranteed and should be independently verified.
Estimate the Cost
Estimate the Cost for 7736 SW Barnes Rd #B
7736 SW Barnes Rd #B, Portland, OR 97225 (MLS# 463172463) is a Condo property with 1 bedroom and 1 full bathroom. 7736 SW Barnes Rd #B is currently listed for $225,000 and was received on August 04, 2026. Want to learn more about 7736 SW Barnes Rd #B? Do you have questions about finding other Condo real estate for sale in Portland? You can browse all Portland real estate or contact a Coldwell Banker agent to request more information.