This is a carousel with tiles that activate property listing cards. Use the previous and next buttons to navigate.
1/1
$1,195,000
This is a carousel with tiles that activate property listing cards. Use the previous and next buttons to navigate.
1/1
Property Description
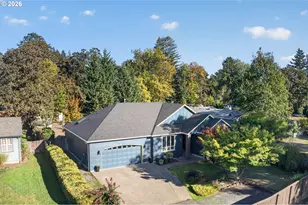
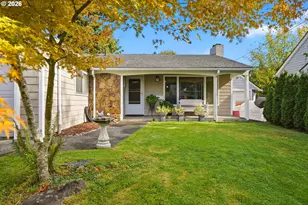
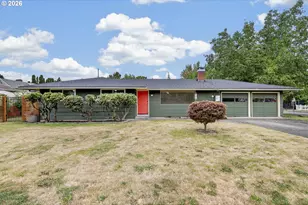
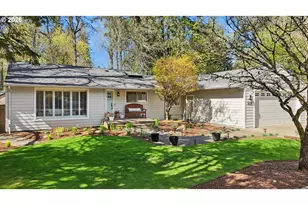
The perfect single level Classic Bauman built traditional in Broadmoor on a fabulous corner lot with terrific yard and garden spaces.Beautiful finishes through out with extensive hardwood floors, crown moldings, traditional paned windows and elegant built in features and millwork.Gourmet cook's kitchen with slab granite counters, white cabinetry and stone tile accents create wonderful backsplash. Stainless appliances, built in granite dining table. Family room adjoining kitchen with wood burning fireplace with brick surround, large picture window with french door access to outdoor patio area. A very inviting formal living room with bay window, custom built in cabinetry with bookcases and handsome fireplace with white painted brick surround and traditional mantle. French doors off living room lead into lovely dining room with classic features This home offers such a great versatile floorplan with four bedrooms in a great wing leading to gorgeous primary suite with fireplace, dressing room and top of the line remodeled primary bath All baths were beautifully remodeled in 2020 ,The bedrooms all offer wonderful closet storage space with terrific custom closet organizers. The third bedroom offers a walk in closet. Light and bright through out with three skylights.Lower level carpeted bonus rm.Main floor utility includes washer/dryer.Spacious room behind garage for workshop space or gardeners potting room. Expansive yard with lovely garden planting areas, newer raised beds Covered patio for dining. New sewer line (2024). Architectural Comp Roof (2020) A/C and Sprinkler system. Walk to Raleigh Park, Pool,Tennis & Raleigh Park Elementary. Walk to West Slope Library. OES, Jesuit High & Portland Golf Club are nearby.Raleigh Hills shopping close by Just minutes to downtown, freeway access. Washington county taxes
Full Property Details
Full Property Details for 7785 SW Cedar St
General
- Sold For: $1,195,000
- Taxes: $12,900 (2025)
- Status: Sold
- Type: Single Family
- Source: RWMLS
- MLS ID: 637425493
- Added to Site: 54 day(s) ago
Interior
- Interior Features: Garage Door Opener, Granite, Hardwood Floors, Laundry, Quartz, Skylight(s), Tile Floor, Wall to Wall Carpet, Washer/Dryer
- Fireplace: Yes
- Number of Fireplaces: 3
- Fireplace(s): Insert, Wood Burning
- Appliances: Appliance Garage, Built-in Range, Dishwasher, Disposal, Free-Standing Refrigerator, Granite, Microwave, Pantry, Stainless Steel Appliance(s)
Rooms
Bathrooms
- Total Bathrooms: 3
- Full Bathrooms: 3
Bedrooms
- Total Bedrooms: 4
- Primary Bedroom: 22 x 13, Main, 286 Sq. Ft.
- Bedroom 2: 10 x 11, Main, 110 Sq. Ft.
- Bedroom 3: 11 x 11, Main, 121 Sq. Ft.
- Bedroom 4: 11 x 11, Main, 121 Sq. Ft.
Other Rooms
- Living Room: 22 x 15, Main, 330 Sq. Ft.
- Family Room: 15 x 14, Main, 210 Sq. Ft.
- Kitchen: 13 x 14, Main, 182 Sq. Ft.
- Dining Room: 9 x 11, Main, 99 Sq. Ft.
- Laundry: 6 x 13, Main
Additional Information
- Security/Safety: Security Lights
Exterior
- Exterior Features: Covered Patio, Fenced, Garden, Patio, Porch, Raised Beds, Security Lights, Sprinkler, Yard
Parking
- Garage: Yes
- Attached garage: Yes
- Total Spaces: 2
- Parking Features: Driveway, On Street
Location
- County: Washington
- Subdivision: Broadmoor
- Driving Directions: lX SW Beav. Hillsdale Hwy /. N. on SW 78th Ave / Take a right to 7785 SW Cedar St.
School Information
- Midd School District: Whitford
- Elementary School: Raleigh Park
- Middle School: Whitford
- High School: Beaverton
Community
- Community Name: 148 - Portland NW/ SW/ S, Raleigh Hills
Heating & Cooling
- Central air: Yes
- Air Conditioning: Yes
- Cooling Type: Central Air
- Heating Type: Forced Air
- Heating Fuel: Gas
Utilities
- Sewer: Public Sewer
- Water: Public Water
Structural Information
- Property Detached: Yes
- Architectural Style: 1 Story, Traditional
- Basement Desc.: Finished, Partial Basement, Storage Space
- Roof: Composition
- Windows: Wood Frames
- Stories/Levels: 2
- Square Feet: 2,865
- Year Built: 1954
- Property Condition: Approximately
Lot Features
- Lot Size (Acres): 0.33
- Lot Size (Sq. Ft.): 14,374
- Lot Size: 10, 000 to 14, 999 SqFt
- Lot Dimensions: 14, 375 sqft.
- Frontage: Paved
- Lot Features: Corner Lot, Level, Private
Financial Considerations
- Tax Amount: $12,900.6
- Tax Year: 2025
- Terms: Cash, Conventional
Disclosures and Reports
- Disclosures/Reports: Disclosure
- Property ID: R95827
Listed by Where, Inc (503) 222-4373, Bob Atkinson (503) 314-3431
Sold by Real Broker (855) 450-0442, Julia Monaghan
Get Pre-Approved Today
Schools
Schools serving 7785 SW Cedar St
School District:Beaverton School District 48j
| Name | Grades | Distance |
|---|---|---|
Raleigh Park Elementary School 3670 Southwest 78th Avenue, Portland, OR 97225 | K-5 | 0.2 mi |
Whitford Middle School 7935 Southwest Scholls Ferry Road, Beaverton, OR 97008 | 6-8 | 2.3 mi |
Beaverton High School 13000 Southwest 2nd Street, Beaverton, OR 97005 | 9-12 | 2.6 mi |
Disclaimer:
School attendance boundaries provided by ATTOM Data Solutions and are for reference only. Contact the school directly to verify enrollment eligibility.
Price & Sales History for 7785 SW Cedar St
Date
Details
Price
Change
Source
7/17/2026
Sold
$1,195,000
-9.81%
MLS
6/19/2026
Listed
$1,325,000
—
MLS
Disclaimer: Historical sales information is derived from public records provided by the county offices. Information is not guaranteed and should be independently verified.
7785 SW Cedar St, Portland, OR 97225 (MLS# 637425493) is a Single Family property that was sold at $1,195,000 on July 17, 2026. Want to learn more about 7785 SW Cedar St? Do you have questions about finding other Single Family real estate for sale in Portland? You can browse all Portland real estate or contact a Coldwell Banker agent to request more information.