This is a carousel with tiles that activate property listing cards. Use the previous and next buttons to navigate.
1/1
$750,000
This is a carousel with tiles that activate property listing cards. Use the previous and next buttons to navigate.
1/1
Property Description
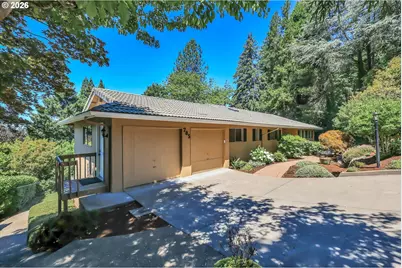
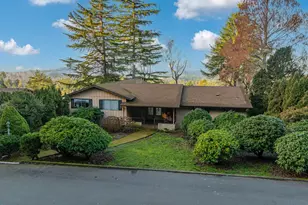
Located in the highly sought-after Lori Heights neighborhood, this nearly half-acre property offers exceptional privacy on a quiet dead-end street just steps from the cul-de-sac. Built in 1967, the home reflects the solid construction and enduring quality of its era, complemented by fresh interior paint throughout-including the garage-for a clean, move-in-ready feel. The spacious yard features mature landscaping, a large patio for entertaining, and both an upper deck and lower patio ideal for gatherings, sunsets, and outdoor living. Inside, the home offers four bedrooms-including a fourth bedroom that was previously two rooms-and 3.25 bathrooms, with the downstairs bath featuring a walk-in shower and large jetted tub. The generous lower level includes a large entry area, oversized storage room, and private exterior access, creating appealing ADU potential for rental income or multi-generational living (buyer due diligence). A slightly oversized two-car garage with built-in storage adds valuable functionality. Enjoy Washington County taxes while being only five minutes from downtown Portland or Beaverton amenities. A rare combination of location, privacy, and long-term opportunity.
Full Property Details
Full Property Details for 785 SW 84th Ave
General
- Sold For: $750,000
- Taxes: $9,122 (2025)
- Status: Sold
- Type: Single Family
- Source: RWMLS
- MLS ID: 146130799
- Added to Site: 97 day(s) ago
Interior
- Interior Features: Ceiling Fan(s), Concrete Floor, Engineered Hardwood, Garage Door Opener, Granite, High Ceilings, High Speed Internet, Jetted Tub, Laminate Flooring, Laundry, Separate Living Quarters/Apartment/Aux Living Unit, Soaking Tub, Vaulted Ceiling(s), Vinyl Floor, Wainscoting, Wall to Wall Carpet, Washer/Dryer
- Fireplace: Yes
- Number of Fireplaces: 2
- Fireplace(s): Wood Burning
- Appliances: Built-in Oven, Cooktop, Dishwasher, Disposal, Double Oven, Free-Standing Refrigerator, Induction Cooktop, Solid Surface Countertop, Stainless Steel Appliance(s)
Rooms
Bathrooms
- Total Bathrooms: 3
- Full Bathrooms: 3
- Lower - Full Baths: 1
Bedrooms
- Total Bedrooms: 4
- Primary Bedroom: 12 x 14, Main, 168 Sq. Ft.
- Bedroom 2: 11 x 12, Main, 132 Sq. Ft.
- Bedroom 3: 11 x 12, Main, 132 Sq. Ft.
- Bedroom 4: 12 x 24, Lower, 288 Sq. Ft.
Other Rooms
- Living Room: Main
- Family Room: Lower
- Kitchen: Main
- Dining Room: Main
- Storage: 12 x 6, Lower
Exterior
- Exterior Features: Covered Patio, Deck, Fenced, Garden, Patio, Yard
Parking
- Garage: Yes
- Attached garage: Yes
- Total Spaces: 2
- Parking Features: Driveway, On Street
Location
- County: Washington
- Subdivision: CEDAR HILLS - CEDAR MILL
- Driving Directions: SW LEAHY TO SW 84TH AVENUE
School Information
- Midd School District: Cedar Park
- Elementary School: W Tualatin View
- Middle School: Cedar Park
- High School: Beaverton
Community
- Community Name: 149 - NW Washington Co or Sauvie Island
Heating & Cooling
- Cooling Type: None
- Heating Type: Forced Air, Heat Pump
- Heating Fuel: Electricity, Oil
Utilities
- Sewer: Public Sewer
- Water: Public Water
Structural Information
- Property Detached: Yes
- Architectural Style: Daylight Ranch, Traditional
- Basement Desc.: Daylight, Finished, Separate Living Quarters/Apartment/Aux Living Unit
- Roof: Tile
- Windows: Aluminum Frames
- Stories/Levels: 2
- Square Feet: 3,744
- Year Built: 1967
- Property Condition: Resale
Lot Features
- Lot Size (Acres): 0.36
- Lot Size (Sq. Ft.): 15,681
- Lot Size: 15, 000 to 19, 999 SqFt
- Frontage: Concrete, Paved
- Lot Features: Gentle Sloping, Private, Trees
Financial Considerations
- Tax Amount: $9,122.07
- Tax Year: 2025
- Terms: Cash, Conventional
Disclosures and Reports
- Disclosures/Reports: Exempt
- Property ID: R1633
Listed by Apex Residential (503) 595-2840, Cagney McClung (503) 544-6502
Sold by Uptown Properties, LLC (503) 941-0276, Trent Werner
Get Pre-Approved Today
Schools
Schools serving 785 SW 84th Ave
School District:Beaverton School District 48j
| Name | Grades | Distance |
|---|---|---|
West Tualatin View Elementary School 8800 Southwest Leahy Road, Portland, OR 97225 | K-5 | 0.2 mi |
Cedar Park Middle School 11100 Southwest Park Way, Portland, OR 97225 | 6-8 | 1.7 mi |
Beaverton High School 13000 Southwest 2nd Street, Beaverton, OR 97005 | 9-12 | 3 mi |
Disclaimer:
School attendance boundaries provided by ATTOM Data Solutions and are for reference only. Contact the school directly to verify enrollment eligibility.
Price & Sales History for 785 SW 84th Ave
Date
Details
Price
Change
Source
9/04/2026
Sold
$750,000
-6.13%
MLS
7/27/2026
Price Reduced
$799,000
-4.31%
MLS
7/10/2026
Listed
$835,000
—
MLS
Disclaimer: Historical sales information is derived from public records provided by the county offices. Information is not guaranteed and should be independently verified.
785 SW 84th Ave, Portland, OR 97225 (MLS# 146130799) is a Single Family property that was sold at $750,000 on September 04, 2026. Want to learn more about 785 SW 84th Ave? Do you have questions about finding other Single Family real estate for sale in Portland? You can browse all Portland real estate or contact a Coldwell Banker agent to request more information.