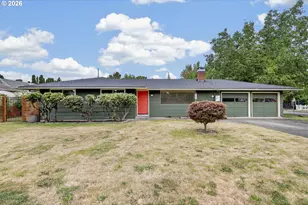
This is a carousel with tiles that activate property listing cards. Use the previous and next buttons to navigate.
1/1
$760,000
This is a carousel with tiles that activate property listing cards. Use the previous and next buttons to navigate.
1/1
Property Description
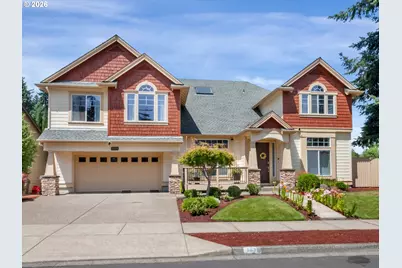
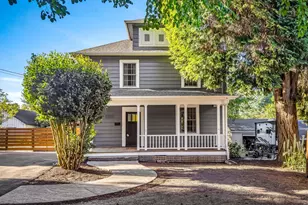
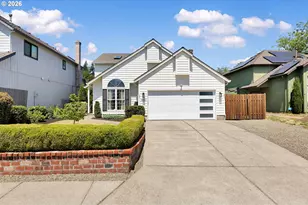
The Owner will help you buy down your interest rate on this 5-bedroom 3-bathroom home! Home sits on large corner lot with 3,264 sq ft of exquisite living space for you and your loved ones. This home has many updates including refinished Manchurian walnut floors, and so much more! The open light-filled living room, paired with a generously sized bedroom and a full bath on the main floor is ideal for multi-generational living! The dining room boasts a custom tin ceiling, adding elegance to your dining experience. A large gourmet kitchen with tile floors, stainless appliances, gas cooktop, new dishwasher, microwave, kitchen backsplash, sink faucet, complete with an island and nook. Upstairs you will discover a large bonus room with vaulted ceiling that holds limitless potential, 3 additional bedrooms, a laundry room, and a primary suite retreat that features vaulted ceilings, a two-way fireplace, soaking tub complete with two walk-in closets and an attached bonus area perfect for a private office,nursery, or serene reading nook! The landscaped exterior enhances your outdoor lifestyle with a fully fenced backyard, featuring a large storage shed, raised planters, fruit trees, fantastic entertaining spaces, including a large covered lighted deck and a covered fire pit for those cozy evenings. A 3-car tandem garage, complete with an EV charger, built-ins with plenty of storage. A new HVAC system in July 2026. A smart home, with energy-efficient LED lighting and a comprehensive security system-peace of mind included! Home is located moments away from Bridgeport Village with an array of shopping and dining options. Near Whole Foods, Trader Joes and the many recreation opportunities of Cook Park, with convenient freeway access & no HOA.
Full Property Details
Full Property Details for 7913 SW Leiser Ln
General
- Sold For: $760,000
- Taxes: $10,694 (2025)
- Status: Sold
- Type: Single Family
- Source: RWMLS
- MLS ID: 740996771
- Added to Site: 63 day(s) ago
Interior
- Interior Features: Ceiling Fan(s), Garage Door Opener, Granite, Hardwood Floors, High Ceilings, Laundry, Tile Floor, Vaulted Ceiling(s), Wall to Wall Carpet, Washer/Dryer, Wood Floors
- Fireplace: Yes
- Number of Fireplaces: 2
- Fireplace(s): Gas
- Appliances: Built-in Oven, Cooktop, Dishwasher, Disposal, Down Draft, Free-Standing Refrigerator, Gas Appliances, Granite, Island, Microwave, Range Hood, Stainless Steel Appliance(s)
Rooms
Bathrooms
- Total Bathrooms: 3
- Full Bathrooms: 3
- Upper - Full Baths: 2
Bedrooms
- Total Bedrooms: 5
- Primary Bedroom: Upper
- Bedroom 2: 13 x 10, Upper, 130 Sq. Ft.
- Bedroom 3: 12 x 10, Upper, 120 Sq. Ft.
- Bedroom 4: 13 x 10, Upper, 130 Sq. Ft.
- Bedroom 5: 11 x 10, Main, 110 Sq. Ft.
Other Rooms
- Living Room: 27 x 17, Main, 459 Sq. Ft.
- Family Room: 22 x 19, Upper, 418 Sq. Ft.
- Kitchen: 15 x 18, Main, 270 Sq. Ft.
- Dining Room: 13 x 11, Main, 143 Sq. Ft.
- Den: 10 x 12, Main
Exterior
- Exterior Features: Covered Arena, Covered Deck, Fenced, Fire Pit, Gazebo, Outbuilding, Porch, Raised Beds, Security Lights, Sprinkler, Tool Shed
Parking
- Garage: Yes
- Attached garage: Yes
- Total Spaces: 3
- Parking Features: Driveway, On Street
Location
- County: Washington
- Driving Directions: SW Bonita Rd, North on 79th, Right on Leiser LN. Home on corner.
School Information
- Midd School District: Twality
- Elementary School: Durham
- Middle School: Twality
- High School: Tigard
Community
- Community Name: 151 - Tigard, Tualatin, Sherwood, Wilsonville
Heating & Cooling
- Central air: Yes
- Air Conditioning: Yes
- Cooling Type: Central Air
- Heating Type: Forced Air
- Heating Fuel: Electricity, Gas
Utilities
- Sewer: Public Sewer
- Water: Public Water
Structural Information
- Property Detached: Yes
- Architectural Style: 2 Story, Craftsman
- Basement Desc.: Crawl Space
- Roof: Composition
- Windows: Vinyl Frames
- Stories/Levels: 2
- Square Feet: 3,264
- Year Built: 2005
- Property Condition: Updated/Remodeled
Lot Features
- Lot Size (Acres): 0.25
- Lot Size (Sq. Ft.): 10,890
- Lot Size: 10, 000 to 14, 999 SqFt
- Frontage: Paved
- Lot Features: Corner Lot, Level
Financial Considerations
- Tax Amount: $10,694.83
- Tax Year: 2025
- Terms: Cash, Conventional
Disclosures and Reports
- Disclosures/Reports: Disclosure
- Property ID: R2129194
Listed by Premiere Property Group, LLC (503) 670-9000, Lawrence Burkett (503) 680-3018
Sold by Li Lanz Properties, LLC (503) 936-4154, Li Lanz
Get Pre-Approved Today
Schools
Schools serving 7913 SW Leiser Ln
School District:Tigard-Tualatin School District 23j
| Name | Grades | Distance |
|---|---|---|
Durham Elementary School 7980 Southwest Durham Road, Tigard, OR 97224 | K-5 | 0.8 mi |
Twality Middle School 14650 Southwest 97th Avenue, Tigard, OR 97224 | 6-8 | 0.8 mi |
Tigard High School 9000 Southwest Durham Road, Tigard, OR 97224 | 9-12 | 0.9 mi |
Disclaimer:
School attendance boundaries provided by ATTOM Data Solutions and are for reference only. Contact the school directly to verify enrollment eligibility.
Price & Sales History for 7913 SW Leiser Ln
Date
Details
Price
Change
Source
8/10/2026
Sold
$760,000
-3.79%
MLS
6/11/2026
Listed
$789,900
—
MLS
Disclaimer: Historical sales information is derived from public records provided by the county offices. Information is not guaranteed and should be independently verified.
7913 SW Leiser Ln, Portland, OR 97224 (MLS# 740996771) is a Single Family property that was sold at $760,000 on August 10, 2026. Want to learn more about 7913 SW Leiser Ln? Do you have questions about finding other Single Family real estate for sale in Portland? You can browse all Portland real estate or contact a Coldwell Banker agent to request more information.