This is a carousel with tiles that activate property listing cards. Use the previous and next buttons to navigate.
1/1
$630,000
This is a carousel with tiles that activate property listing cards. Use the previous and next buttons to navigate.
1/1
Property Description
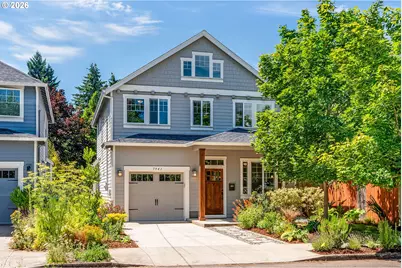
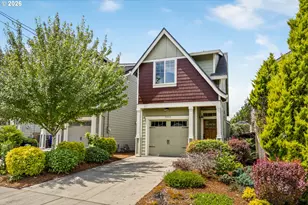
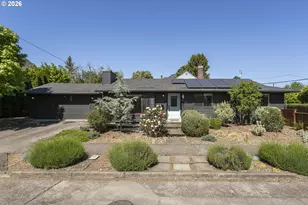
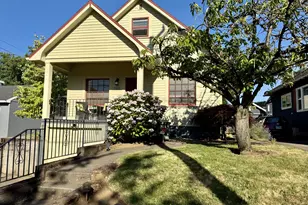
Thoughtfully designed with rich architectural details, this North Portland modern Craftsman combines timeless character with exceptional everyday livability. From the welcoming front porch with new posts to the box beam ceilings, custom millwork, crown molding, wainscoting, and built-in bookcases, quality craftsmanship is apparent throughout. Natural light fills the living and family rooms, where two tiled gas fireplaces add character. New waterproof Ridgeway Hickory flooring creates a cohesive aesthetic throughout the home. The bright, open kitchen intuitively flows into the dining and family rooms and features a large island, quartz countertops, tile backsplash, shaker cabinets, stainless steel appliances, and a new GE Café dishwasher. An updated powder room with a new vanity and a spacious garage complete the main level. Upstairs, the primary suite offers a relaxing retreat with a coffered ceiling, crown molding, and a spacious en suite bathroom with tile finishes, a soaking tub, a tiled walk-in shower, double vanity, and an oversized walk-in closet. Premium upgrades include a smart bidet toilet, Broan-NuTone quiet exhaust fan with integrated LED lighting and antimicrobial light technology, and a ceiling-mounted infrared radiant heater. A second-floor laundry room with a utility sink is conveniently located just steps from the bedrooms. Energy-efficient highlights include an Ecobee thermostat and a tankless water heater. Outside, the fully fenced backyard offers lawn space, raised garden beds, and a custom-built covered patio with a vaulted ceiling and ceiling fan, creating a comfortable space to relax or entertain. The sunlit front yard features Mediterranean-inspired landscaping, including a Tasmanian pepper tree, pineapple guava, two pomegranate trees, two bay laurel trees, and two olive trees. Set on a quiet street, this home offers convenient access to New Seasons, coffee shops, restaurants, shopping, parks, and I-5, with St. Johns only a few minutes away. [Home Energy Score = 8. HES Report at https://rpt.greenbuildingregistry.com/hes/OR10219742]
Full Property Details
Full Property Details for 7941 N Courtenay Ave
General
- Sold For: $630,000
- Taxes: $9,368 (2025)
- Status: Sold
- Type: Single Family
- Source: RWMLS
- MLS ID: 320704789
- Added to Site: 83 day(s) ago
Interior
- Interior Features: Ceiling Fan(s), Garage Door Opener, High Ceilings, High Speed Internet, Laminate Flooring, Laundry, Quartz, Soaking Tub, Wainscoting, Washer/Dryer
- Fireplace: Yes
- Number of Fireplaces: 2
- Fireplace(s): Gas
- Appliances: Dishwasher, Disposal, Free-Standing Gas Range, Free-Standing Refrigerator, Island, Microwave, Quartz, Range Hood, Stainless Steel Appliance(s), Tile
Rooms
Bathrooms
- Total Bathrooms: 3
- Full Bathrooms: 2
- Partial Bathrooms: 1
- Upper - Full Baths: 2
Bedrooms
- Total Bedrooms: 3
- Primary Bedroom: 16 x 15, Upper, 240 Sq. Ft.
- Bedroom 2: 11 x 11, Upper, 121 Sq. Ft.
- Bedroom 3: 13 x 11, Upper, 143 Sq. Ft.
Other Rooms
- Living Room: 15 x 14, Main, 210 Sq. Ft.
- Family Room: 15 x 11, Main, 165 Sq. Ft.
- Kitchen: 15 x 15, Main, 225 Sq. Ft.
- Dining Room: 16 x 12, Main, 192 Sq. Ft.
- Laundry: 9 x 6, Upper
Additional Information
- Security/Safety: Security System
Exterior
- Exterior Features: Covered Patio, Fenced, Patio, Porch, Raised Beds, Yard
Parking
- Garage: Yes
- Attached garage: Yes
- Total Spaces: 1
- Parking Features: Driveway
Location
- County: Multnomah
- Subdivision: Portsmouth
- Driving Directions: Lombard, Rt on N Haven, L on Girard, R on Courtenay
School Information
- Midd School District: Astor
- Elementary School: Astor
- Middle School: Astor
- High School: Roosevelt
Community
- Community Name: 141 - Portland North
Heating & Cooling
- Central air: Yes
- Air Conditioning: Yes
- Cooling Type: Central Air
- Heating Type: Forced Air
- Heating Fuel: Electricity, Gas
Utilities
- Sewer: Public Sewer
- Water: Public Water
Structural Information
- Property Detached: Yes
- Architectural Style: Craftsman, Traditional
- Basement Desc.: Crawl Space
- Roof: Composition
- Windows: Double Pane Windows, Vinyl Frames
- Stories/Levels: 2
- Square Feet: 1,894
- Year Built: 2017
- Property Condition: Resale
Lot Features
- Lot Size (Acres): 0.09
- Lot Size (Sq. Ft.): 3,920
- Lot Size: 3, 000 to 4, 999 SqFt
- Frontage: Paved
- Lot Features: Level
Green Features
- Green Certified: Yes
Financial Considerations
- Tax Amount: $9,368.73
- Tax Year: 2025
- Terms: Cash, Conventional, FHA, VA Loan
Disclosures and Reports
- Disclosures/Reports: Disclosure
- Property ID: R673092
Listed by Opt (503) 893-8412, Joel Camara (503) 893-8412
Sold by Windermere Realty Trust (503) 294-1101, Sue Hill-Sullivan
Get Pre-Approved Today
Schools
Schools serving 7941 N Courtenay Ave
School District:Portland School District 1j
| Name | Grades | Distance |
|---|---|---|
Astor Elementary School, Portland, OR 5601 North Yale Street, Portland, OR 97203 | K-8 | 0.6 mi |
Roosevelt High School, Portland, OR 6941 North Central Street, Portland, OR 97203 | 9-12 | 1 mi |
Disclaimer:
School attendance boundaries provided by ATTOM Data Solutions and are for reference only. Contact the school directly to verify enrollment eligibility.
Price & Sales History for 7941 N Courtenay Ave
Date
Details
Price
Change
Source
9/10/2026
Sold
$630,000
0.8%
MLS
7/16/2026
Listed
$625,000
—
MLS
Disclaimer: Historical sales information is derived from public records provided by the county offices. Information is not guaranteed and should be independently verified.
7941 N Courtenay Ave, Portland, OR 97203 (MLS# 320704789) is a Single Family property that was sold at $630,000 on September 10, 2026. Want to learn more about 7941 N Courtenay Ave? Do you have questions about finding other Single Family real estate for sale in Portland? You can browse all Portland real estate or contact a Coldwell Banker agent to request more information.