This is a carousel with tiles that activate property listing cards. Use the previous and next buttons to navigate.
1/1
$850,000
This is a carousel with tiles that activate property listing cards. Use the previous and next buttons to navigate.
1/1
Property Description
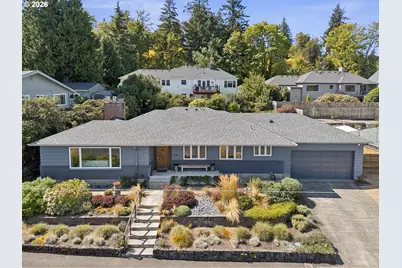
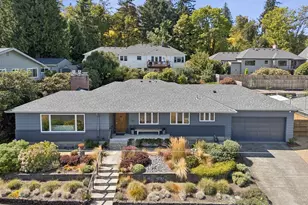
There's so much to love about this mid-century maven, from its original quality construction to its many countless updates, from its fantastic floor plan to its multiple outdoor spaces, from its perfect perch above the street to its wonderfully central and convenient location ... it's hard to pick a favorite! The floor plan features a hard-to-find 4 beds + 3 full baths + laundry all on the main level; elegant, ample room proportions w/ open yet distinct living spaces; a fully-finished basement w/ tall ceilings and myriad, flexible use opportunities; and excellent flow from multiple areas of the home to various outdoor spaces. With timeless mid-century details intact (tray ceilings; mahogany doors + trim; beautiful hardwoods; large, abundant windows), this home has been ushered into the 21st century w/ style + grace. Updates include a gorgeous kitchen remodel (w/ large center island; quartz countertops; full-height cabinetry; built-in double-oven feat. convection, microwave, proofing, warming and more), a primary suite (w/ sliding door to backyard + deck and spacious ensuite bathroom w/ double vanity + walk-in shower), secondary bathroom remodel + updates, gas fireplace inserts, valuable system updates (incl new water heater in '25, new roof in '21, double pane windows, high efficiency furnace) and more! With multiple outdoor spaces, there is a space and place for every season and purpose! Enjoy sunrises and wintertime Mt. Hood views from the covered front porch. Cultivate your green thumb w/ raised garden beds. Dine, play and relax in the enclosed backyard + deck. Savor some peace + quiet on the private back patio. This central, ultra-convenient location is just 10 min fm OHSU, downtown Portland and Lake Oswego, 5 min fm Lewis & Clark College, and enjoys quick, easy access to freeways and the Terwilliger bike + walking path. Nature is at your fingertips w/ miles and miles of trails/paths in nearby Tyron Creek State Park, Riverview Natural Area and Willamette River. [Home Energy Score = 2. HES Report at https://rpt.greenbuildingregistry.com/hes/OR10251467]
Full Property Details
Full Property Details for 7955 SW 4th Ave
General
- Sold For: $850,000
- Taxes: $14,503 (2025)
- Status: Sold
- Type: Single Family
- Source: RWMLS
- MLS ID: 238326762
- Added to Site: 73 day(s) ago
Interior
- Interior Features: Ceiling Fan(s), Cork Floor, Hardwood Floors, Vinyl Floor, Washer/Dryer
- Fireplace: Yes
- Number of Fireplaces: 2
- Fireplace(s): Gas
- Appliances: Built-in Oven, Convection Oven, Cook Island, Cooktop, Dishwasher, Disposal, Double Oven, Down Draft, Free-Standing Refrigerator, Gas Appliances, Instant Hot Water, Microwave, Quartz, Stainless Steel Appliance(s)
Rooms
Bathrooms
- Total Bathrooms: 4
- Full Bathrooms: 3
- Partial Bathrooms: 1
Bedrooms
- Total Bedrooms: 4
- Primary Bedroom: 18 x 13, Main, 234 Sq. Ft.
- Bedroom 2: 12 x 11, Main, 132 Sq. Ft.
- Bedroom 3: 11 x 11, Main, 121 Sq. Ft.
- Bedroom 4: 14 x 10, Main, 140 Sq. Ft.
Other Rooms
- Living Room: 24 x 15, Main, 360 Sq. Ft.
- Family Room: 24 x 14, Lower, 336 Sq. Ft.
- Kitchen: 16 x 15, Main, 240 Sq. Ft.
- Dining Room: 11 x 10, Main, 110 Sq. Ft.
Additional Information
- Security/Safety: Security System Owned
Exterior
- Exterior Features: Deck, Garden, Gas Hookup, Patio, Porch, Raised Beds, Sprinkler, Yard
Parking
- Garage: Yes
- Attached garage: Yes
- Total Spaces: 2
- Parking Features: Driveway, On Street
Location
- County: Multnomah
- Subdivision: South Burlingame
- Driving Directions: Terwilliger at signal turn east on Troy to 4th
School Information
- Midd School District: Jackson
- Elementary School: Capitol Hill
- Middle School: Jackson
- High School: Ida B Wells
Community
- Community Name: 148 - Portland NW/ SW/ S, Raleigh Hills
Heating & Cooling
- Cooling Type: Air Conditioning Ready
- Heating Type: Forced Air - 95+%
- Heating Fuel: Gas
Utilities
- Sewer: Public Sewer
- Water: Public Water
Structural Information
- Property Detached: Yes
- Architectural Style: Ranch
- Basement Desc.: Finished
- Roof: Composition, Shingle
- Windows: Double Pane Windows
- Stories/Levels: 2
- Square Feet: 3,675
- Year Built: 1952
- Property Condition: Resale
Lot Features
- Lot Size (Acres): 0.2
- Lot Size (Sq. Ft.): 8,712
- Lot Size: 7, 000 to 9, 999 SqFt
- Frontage: Paved
- Lot Features: Level
Green Features
- Green Certified: Yes
Financial Considerations
- Tax Amount: $14,503.9
- Tax Year: 2025
- Terms: Cash, Conventional
Disclosures and Reports
- Disclosures/Reports: Disclosure
- Property ID: R167096
Listed by Windermere Realty Trust (503) 297-1033, Katie Sengstake (503) 504-6225
Sold by Urban Nest Realty (503) 432-8126, Holly Burton
Get Pre-Approved Today
Schools
Schools serving 7955 SW 4th Ave
School District:Portland School District 1j
| Name | Grades | Distance |
|---|---|---|
Capitol Hill Elementary School 8401 Southwest 17th Avenue, Portland, OR 97219 | K-5 | 0.6 mi |
Jackson Middle School 10625 Southwest 35th Avenue, Portland, OR 97219 | 6-8 | 2 mi |
Ida B. Wells-Barnett High School 1151 Southwest Vermont Street, Portland, OR 97219 | 9-12 | 0.8 mi |
Disclaimer:
School attendance boundaries provided by ATTOM Data Solutions and are for reference only. Contact the school directly to verify enrollment eligibility.
Price & Sales History for 7955 SW 4th Ave
Date
Details
Price
Change
Source
11/06/2026
Sold
$850,000
-5.55%
MLS
9/10/2026
Listed
$899,900
—
MLS
Disclaimer: Historical sales information is derived from public records provided by the county offices. Information is not guaranteed and should be independently verified.
7955 SW 4th Ave, Portland, OR 97219 (MLS# 238326762) is a Single Family property that was sold at $850,000 on November 06, 2026. Want to learn more about 7955 SW 4th Ave? Do you have questions about finding other Single Family real estate for sale in Portland? You can browse all Portland real estate or contact a Coldwell Banker agent to request more information.