This is a carousel with tiles that activate property listing cards. Use the previous and next buttons to navigate.
1/1
$650,000
This is a carousel with tiles that activate property listing cards. Use the previous and next buttons to navigate.
1/1
Property Description
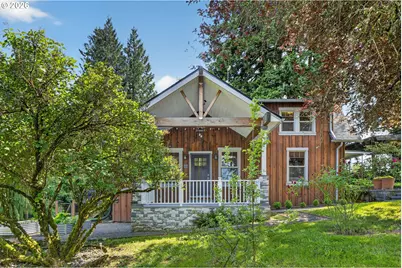
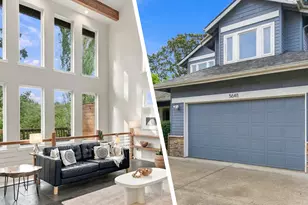
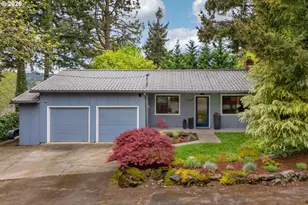
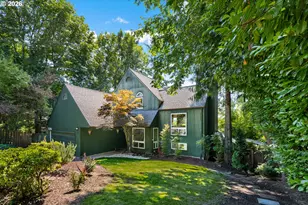
Nestled on a large, corner lot in a coveted and convenient enclave of SW Portland, this home perfectly blends the whimsy of a storybook cottage with all the modern upgrades and amenities. From the moment you step inside, you'll notice this property has been intelligently transformed and is truly one-of-a-kind. By removing internal walls that compartmentalized the living areas and gave it a boxy feel, the floor plan now feels open and airy. Custom wood flooring on the main floor feels warm underfoot, and the additional wood beams overhead create more architectural character and warmth. Natural light pours through newer dual pane windows to illuminate living spaces that feel usable and cozy. And the period-specific kitchen is so vintage, it's practically hip again! The custom, hand-built stairwell that replaced the original lends even more character to the interior and leads to the second floor, where you'll find a large primary bedroom with dual closets, a renovated ensuite bathroom, and picture-perfect views of Mt. Hood! In addition to two other large bedrooms on the second level, there's a private flex space that's perfect for a sewing room, studio or intimate home office. Outside, the oversized decks on the north and east-facing sides of the house are wonderful for parties of any size, or quiet mornings to yourself as you sip coffee and listen to the music of birdsong. You'll enjoy peace of mind knowing most of this home's big-ticket mechanical items have already been replaced such as its brand new roof, newer water heater, furnace and much more. And while this location feels serene and tucked-away, it's just minutes away from Lewis & Clark College, Tryon Creek State Park, OHSU, and downtown PDX via I-5 or Highway 43. Your next enchanted chapter of life begins here...
Full Property Details
Full Property Details for 8 SW Alice St
General
- Sold For: $650,000
- Taxes: $6,026 (2025)
- Status: Sold
- Type: Single Family
- Source: RWMLS
- MLS ID: 168756381
- Added to Site: 53 day(s) ago
Interior
- Interior Features: Ceiling Fan(s), Laminate Flooring, Wood Floors
- Fireplace: Yes
- Number of Fireplaces: 1
- Fireplace(s): Wood Burning
- Appliances: Built-in Oven, Built-in Range, Free-Standing Refrigerator, Gas Appliances, Range Hood, Tile
Rooms
Bathrooms
- Total Bathrooms: 2
- Full Bathrooms: 2
- Upper - Full Baths: 1
Bedrooms
- Total Bedrooms: 3
- Primary Bedroom: 15 x 12, Upper, 180 Sq. Ft.
- Bedroom 2: 15 x 10, Upper, 150 Sq. Ft.
- Bedroom 3: 16 x 10, Upper, 160 Sq. Ft.
Other Rooms
- Living Room: 20 x 15, Main, 300 Sq. Ft.
- Kitchen: 15 x 11, Main, 165 Sq. Ft.
- Dining Room: 15 x 12, Main, 180 Sq. Ft.
- Sun Room/Solarium: 32 x 6, Main
Exterior
- Exterior Features: Covered Deck, Deck, Garden, Raised Beds, Yard
Parking
- Parking Features: Carport, Driveway
Location
- County: Multnomah
- Subdivision: COLLINS VIEW
- Driving Directions: SW Palatine Hill Road to Alice
School Information
- Midd School District: Jackson
- Elementary School: Capitol Hill
- Middle School: Jackson
- High School: Ida B Wells
Community
- Community Name: 148 - Portland NW/ SW/ S, Raleigh Hills
Heating & Cooling
- Cooling Type: None
- Heating Type: Forced Air
- Heating Fuel: Electricity, Gas
Utilities
- Sewer: Public Sewer
- Water: Public Water
Structural Information
- Property Detached: Yes
- Architectural Style: Bungalow, Cottage
- Basement Desc.: Storage Space, Unfinished
- Roof: Composition, Flat
- Stories/Levels: 3
- Square Feet: 2,538
- Year Built: 1918
- Property Condition: Resale
Lot Features
- Lot Size (Acres): 0.16
- Lot Size (Sq. Ft.): 6,969
- Lot Size: 7, 000 to 9, 999 SqFt
- Frontage: Dirt, Gravel
- Lot Features: Corner Lot, Level
Financial Considerations
- Tax Amount: $6,026.84
- Tax Year: 2025
- Terms: Call Listing Agent, Cash, Conventional, FHA
Disclosures and Reports
- Disclosures/Reports: Disclosure
- Property ID: R137912
Listed by eXp Realty, LLC (888) 814-9613, William Fendon (503) 432-5450
Sold by Real Broker (855) 450-0442, Angelique Wakeman
Get Pre-Approved Today
Schools
Schools serving 8 SW Alice St
School District:Portland School District 1j
| Name | Grades | Distance |
|---|---|---|
Capitol Hill Elementary School 8401 Southwest 17th Avenue, Portland, OR 97219 | K-5 | 0.9 mi |
Jackson Middle School 10625 Southwest 35th Avenue, Portland, OR 97219 | 6-8 | 1.8 mi |
Ida B. Wells-Barnett High School 1151 Southwest Vermont Street, Portland, OR 97219 | 9-12 | 1.5 mi |
Disclaimer:
School attendance boundaries provided by ATTOM Data Solutions and are for reference only. Contact the school directly to verify enrollment eligibility.
Price & Sales History for 8 SW Alice St
Date
Details
Price
Change
Source
6/25/2026
Sold
$650,000
2.36%
MLS
5/23/2026
Listed
$635,000
—
MLS
Disclaimer: Historical sales information is derived from public records provided by the county offices. Information is not guaranteed and should be independently verified.
8 SW Alice St, Portland, OR 97219 (MLS# 168756381) is a Single Family property that was sold at $650,000 on June 25, 2026. Want to learn more about 8 SW Alice St? Do you have questions about finding other Single Family real estate for sale in Portland? You can browse all Portland real estate or contact a Coldwell Banker agent to request more information.