This is a carousel with tiles that activate property listing cards. Use the previous and next buttons to navigate.
1/1
$775,000
This is a carousel with tiles that activate property listing cards. Use the previous and next buttons to navigate.
1/1
Property Description
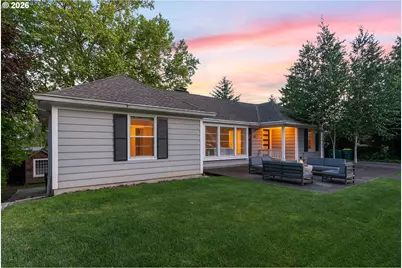
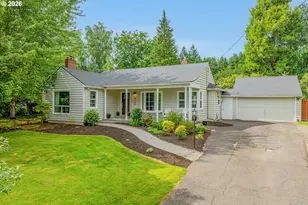
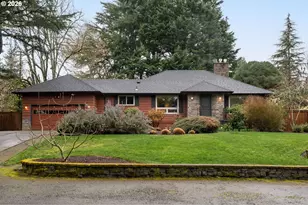
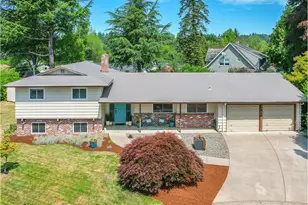
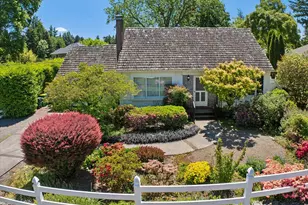
Exceptional value in Broadmoor! Offering over 3,500 square feet of versatile living space, this 4-bedroom, 3-bath mid-century home combines flexibility, functionality, and major recent improvements in one of Southwest Portland's most sought-after neighborhoods. The light-filled main level features oak hardwood floors, large picture windows, custom Hunter Douglas shades, three bedrooms, two full bathrooms, spacious living areas, a butler's pantry, and a kitchen with newer appliances and a newly added bay window overlooking the yard. Downstairs, the fully finished daylight basement with its own exterior entrance, second full kitchen, bedroom, and full bathroom creates outstanding opportunities for multigenerational living, dual living arrangements, extended guest quarters, a private home office, or potential rental income. Whether you're looking for space for family, guests, or supplemental income, this flexible layout offers endless possibilities. Situated on a 0.27-acre lot, the property provides plenty of room to entertain, garden, play, or relax. Additional features include two indoor gas fireplaces, a workshop area, garden shed, private front-yard gas fire pit with privacy fencing, and a recently added parking pad with space for an RV, boat, or additional vehicles. With its generous square footage, flexible floor plan, extensive amenities, and attractive price point, this is a rare opportunity to maximize value in the highly desirable Broadmoor neighborhood.
Full Property Details
Full Property Details for 8120 SW Maple Dr
General
- Sold For: $775,000
- Taxes: $9,324 (2025)
- Status: Sold
- Type: Single Family
- Source: RWMLS
- MLS ID: 424736398
- Added to Site: 54 day(s) ago
Interior
- Interior Features: Hardwood Floors, Laundry, Separate Living Quarters/Apartment/Aux Living Unit, Sprinkler, Wall to Wall Carpet
- Fireplace: Yes
- Number of Fireplaces: 2
- Fireplace(s): Gas, Wood Burning
- Appliances: Built-in Oven, Built-in Refrigerator, Butler's Pantry, Dishwasher, Disposal, Free-Standing Range, Pantry
Rooms
Bathrooms
- Total Bathrooms: 3
- Full Bathrooms: 3
- Lower - Full Baths: 1
Bedrooms
- Total Bedrooms: 4
- Primary Bedroom: 15 x 18, Main, 270 Sq. Ft.
- Bedroom 2: 12 x 14, Main, 168 Sq. Ft.
- Bedroom 3: 12 x 14, Main, 168 Sq. Ft.
- Bedroom 4: 12 x 13, Lower, 156 Sq. Ft.
Other Rooms
- Living Room: 15 x 21, Main, 315 Sq. Ft.
- Family Room: 19 x 20, Lower, 380 Sq. Ft.
- Kitchen: 10 x 17, Main, 170 Sq. Ft.
- 2nd Kitchen: 11 x 16, Lower
- Dining Room: 12 x 14, Main, 168 Sq. Ft.
Exterior
- Exterior Features: Deck, Fenced, Fire Pit, Outbuilding, Outdoor Fireplace, Patio, Sprinkler, Workshop, Yard
Parking
- Garage: Yes
- Attached garage: Yes
- Total Spaces: 2
- Parking Features: Driveway, Parking Pad
Location
- County: Washington
- Driving Directions: 78th/ Beav Hills to 78th
School Information
- Midd School District: Whitford
- Elementary School: Raleigh Park
- Middle School: Whitford
- High School: Beaverton
Community
- Community Name: 148 - Portland NW/ SW/ S, Raleigh Hills
Heating & Cooling
- Central air: Yes
- Air Conditioning: Yes
- Cooling Type: Central Air
- Heating Type: Forced Air
- Heating Fuel: Gas
Utilities
- Sewer: Public Sewer
- Water: Public Water
Structural Information
- Property Detached: Yes
- Architectural Style: Capecod, Daylight Ranch
- Basement Desc.: Daylight, Finished
- Roof: Composition
- Windows: Wood Frames
- Stories/Levels: 2
- Square Feet: 3,692
- Year Built: 1947
- Property Condition: Updated/Remodeled
Lot Features
- Lot Size (Acres): 0.27
- Lot Size (Sq. Ft.): 11,761
- Lot Size: 10, 000 to 14, 999 SqFt
- Frontage: Paved
- Lot Features: Cul-de-sac, Level, Seasonal
Financial Considerations
- Tax Amount: $9,324.08
- Tax Year: 2025
- Terms: Cash, Conventional, FHA, VA Loan
Disclosures and Reports
- Disclosures/Reports: Disclosure
- Property ID: R96737
Listed by Move Real Estate Inc (503) 836-2010, Travis Dunn (503) 779-6091
Sold by Keller Williams Sunset Corridor (503) 270-5700, Matthew Claeys
Get Pre-Approved Today
Schools
Schools serving 8120 SW Maple Dr
School District:Beaverton School District 48j
| Name | Grades | Distance |
|---|---|---|
Raleigh Park Elementary School 3670 Southwest 78th Avenue, Portland, OR 97225 | K-5 | 0.5 mi |
Whitford Middle School 7935 Southwest Scholls Ferry Road, Beaverton, OR 97008 | 6-8 | 2 mi |
Beaverton High School 13000 Southwest 2nd Street, Beaverton, OR 97005 | 9-12 | 2.4 mi |
Disclaimer:
School attendance boundaries provided by ATTOM Data Solutions and are for reference only. Contact the school directly to verify enrollment eligibility.
Price & Sales History for 8120 SW Maple Dr
Date
Details
Price
Change
Source
7/16/2026
Sold
$775,000
-3%
MLS
6/04/2026
Listed
$799,000
—
MLS
Disclaimer: Historical sales information is derived from public records provided by the county offices. Information is not guaranteed and should be independently verified.
8120 SW Maple Dr, Portland, OR 97225 (MLS# 424736398) is a Single Family property that was sold at $775,000 on July 16, 2026. Want to learn more about 8120 SW Maple Dr? Do you have questions about finding other Single Family real estate for sale in Portland? You can browse all Portland real estate or contact a Coldwell Banker agent to request more information.