This is a carousel with tiles that activate property listing cards. Use the previous and next buttons to navigate.
1/1
$1,850,000
This is a carousel with tiles that activate property listing cards. Use the previous and next buttons to navigate.
1/1
Property Description
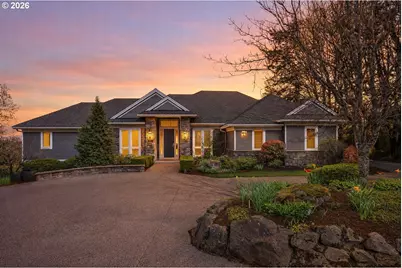
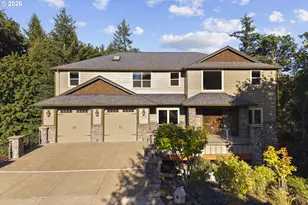
Overlooking Forest Park and the Columbia River, with sweeping 180° views extending to Mount Hood, Mount Adams, and Mount St. Helens, this custom-built home is a true statement of design, where every detail was intentionally crafted to showcase its extraordinary setting. From the moment you enter, soaring vaulted ceilings and expansive walls of windows create a dramatic introduction-framing the view as the focal point of the home. Seamless indoor-outdoor living unfolds through French doors that lead to a sprawling, partially covered deck-designed for year-round entertaining against a breathtaking backdrop. The main level is defined by rich hardwood floors and refined living spaces, anchored by a fireplace that elegantly separates the living area from the chef's kitchen. Outfitted with premium stainless steel appliances, including a Sub-Zero refrigerator and built-in range, the kitchen is centered around an island positioned perfectly to take in the view. The primary suite features floor-to-ceiling windows that invite the outdoors in, and a two-way fireplace connects the bedroom to an ensuite complete with a jetted soaking tub, walk-in shower, and generous walk-in closet. A sophisticated office with custom floor-to-ceiling built-ins, along with a well-appointed laundry room and access to one of the two garages, complete the main level. The daylight lower level offers two additional bedrooms, each with their own ensuite, along with a media/flex space, abundant storage, and direct access to a covered patio and beautifully manicured backyard. Privately set on a quiet dead-end street with no HOA, the property also features dual driveways and two separate two-car garages-offering both convenience and distinction. Come see it for yourself!
Full Property Details
Full Property Details for 814 NW Spring Ave
General
- Sold For: $1,850,000
- Taxes: $18,147 (2025)
- Status: Sold
- Type: Single Family
- Source: RWMLS
- MLS ID: 744886305
- Added to Site: 96 day(s) ago
Interior
- Interior Features: Ceiling Fan(s), Central Vacuum, Garage Door Opener, Hardwood Floors, High Ceilings, Jetted Tub, Laundry, Sound System, Vaulted Ceiling(s), Wainscoting, Wall to Wall Carpet, Washer/Dryer
- Fireplace: Yes
- Number of Fireplaces: 2
- Fireplace(s): Gas, Wood Burning
- Appliances: Built-in Oven, Built-in Range, Built-in Refrigerator, Dishwasher, Disposal, Island, Microwave, Pantry, Range Hood, Stainless Steel Appliance(s)
Rooms
Bathrooms
- Total Bathrooms: 4
- Full Bathrooms: 3
- Partial Bathrooms: 1
- Lower - Full Baths: 2
Bedrooms
- Total Bedrooms: 3
- Primary Bedroom: 13 x 19, Main, 247 Sq. Ft.
- Bedroom 2: 14 x 12, Lower, 168 Sq. Ft.
- Bedroom 3: 14 x 11, Lower, 154 Sq. Ft.
Other Rooms
- Living Room: 20 x 18, Main, 360 Sq. Ft.
- Family Room: 15 x 20, Lower, 300 Sq. Ft.
- Kitchen: 17 x 14, Main, 238 Sq. Ft.
- Dining Room: 11 x 14, Main, 154 Sq. Ft.
- Office/Den/Study: 11 x 14, Main, 154 Sq. Ft.
- Laundry: 5 x 10, Main
Exterior
- Exterior Features: Covered Patio, Deck, Patio, Porch, Second Garage, Sprinkler, Yard
Parking
- Garage: Yes
- Attached garage: Yes
- Total Spaces: 4
- Parking Features: Driveway
Location
- County: Multnomah
- Subdivision: FOREST PARK
- Driving Directions: From 26, N on Skyline Blvd, Right on NW Greenleaf, Right on NW Spring Ave
School Information
- Midd School District: West Sylvan
- Elementary School: Forest Park
- Middle School: West Sylvan
- High School: Lincoln
Community
- Community Name: 148 - Portland NW/ SW/ S, Raleigh Hills
Heating & Cooling
- Central air: Yes
- Air Conditioning: Yes
- Cooling Type: Central Air
- Heating Type: Forced Air
- Heating Fuel: Gas
Utilities
- Sewer: Septic Tank
- Water: Public Water
Structural Information
- Property Detached: Yes
- Architectural Style: 2 Story, Traditional
- Roof: Composition
- Windows: Double Pane Windows, Vinyl Frames
- Stories/Levels: 2
- Square Feet: 3,785
- Year Built: 2002
- Property Condition: Resale
Lot Features
- Lot Size (Acres): 0.92
- Lot Size (Sq. Ft.): 40,075
- Lot Size: 20, 000 SqFt to .99 Acres
- Frontage: Concrete, Paved
- Lot Features: Cul-de-sac, Private, Trees
Financial Considerations
- Tax Amount: $18,147.85
- Tax Year: 2025
- Terms: Cash, Conventional
Disclosures and Reports
- Disclosures/Reports: Disclosure
- Property ID: R111995
Listed by Reger Homes, LLC (971) 808-8539, Amanda Ashby (503) 995-1836
Sold by Lovejoy Real Estate (503) 312-4642, Jennifer Turner
Get Pre-Approved Today
Schools
Schools serving 814 NW Spring Ave
School District:Portland School District 1j
| Name | Grades | Distance |
|---|---|---|
Forest Park Elementary School 9935 Northwest Durrett Street, Portland, OR 97229 | K-5 | 1.7 mi |
West Sylvan Middle School 8111 Southwest West Slope Drive, Portland, OR 97225 | 6-8 | 1.8 mi |
Lincoln High School, Portland, OR 1750 Southwest Salmon Street, Portland, OR 97205 | 9-12 | 2.9 mi |
Disclaimer:
School attendance boundaries provided by ATTOM Data Solutions and are for reference only. Contact the school directly to verify enrollment eligibility.
Price & Sales History for 814 NW Spring Ave
Date
Details
Price
Change
Source
6/11/2026
Sold
$1,850,000
-1.33%
MLS
4/16/2026
Listed
$1,875,000
—
MLS
Disclaimer: Historical sales information is derived from public records provided by the county offices. Information is not guaranteed and should be independently verified.
814 NW Spring Ave, Portland, OR 97229 (MLS# 744886305) is a Single Family property that was sold at $1,850,000 on June 11, 2026. Want to learn more about 814 NW Spring Ave? Do you have questions about finding other Single Family real estate for sale in Portland? You can browse all Portland real estate or contact a Coldwell Banker agent to request more information.