This is a carousel with tiles that activate property listing cards. Use the previous and next buttons to navigate.
1/1
$1,320,000
This is a carousel with tiles that activate property listing cards. Use the previous and next buttons to navigate.
1/1
Property Description
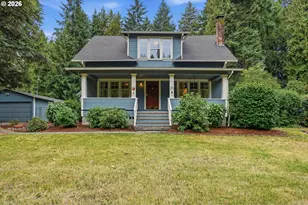
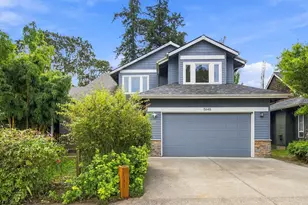
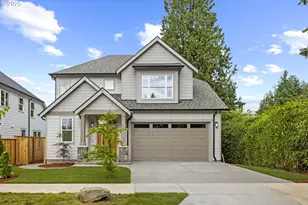
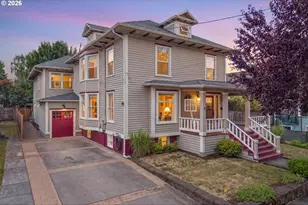
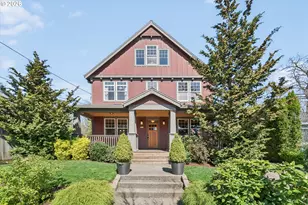
This 2014 built, systems rich modern Craftsman anchors a corner lot in the heart of Sellwood - one of Portland's most walkable, character-rich neighborhoods. Five bedrooms, 3 1/2 baths, and real room to spread out: a gourmet kitchen at the center of an open main floor, a cozy gas fireplace, a private dining room, a bedroom/office, a temperature-controlled wine room, and a convenient half bath for guests. Upstairs, a private primary suite opens to its own deck and hot tub, along with two more sizeable bedrooms and a full bath. The lower level has a separate entrance, bedroom, bath, and living space - comfortable quarters for extended family - and with independent utility metering, the potential for an income-producing ADU. Outside, a large wraparound porch overlooks mature and varied landscaping, full irrigation, a thriving vegetable garden, and exterior lighting - all making the yard as livable as the home, while the attached two-car garage and smart-home conveniences throughout keep day-to-day life easy. All just minutes from the Willamette River, the Springwater Corridor, Oaks Bottom, and Sellwood-Moreland's beloved shops, restaurants, and theater. Come see what living here actually feels like. [Home Energy Score = 7. HES Report at https://rpt.greenbuildingregistry.com/hes/OR10229937]
Full Property Details
Full Property Details for 829 SE Umatilla St
General
- Sold For: $1,320,000
- Taxes: $17,566 (2025)
- Status: Sold
- Type: Single Family
- Source: RWMLS
- MLS ID: 250648468
- Added to Site: 73 day(s) ago
Interior
- Interior Features: Central Vacuum, Granite, Hardwood Floors, Heated Tile Floor, High Ceilings, Jetted Tub, Separate Living Quarters/Apartment/Aux Living Unit, Soaking Tub, Sound System, Sprinkler, Tile Floor, Wainscoting, Wall to Wall Carpet, Washer/Dryer, Wood Floors
- Fireplace: Yes
- Number of Fireplaces: 1
- Fireplace(s): Gas
- Appliances: Built-in Range, Built-in Refrigerator, Butler's Pantry, Convection Oven, Dishwasher, Disposal, Gas Appliances, Island, Range Hood, Stainless Steel Appliance(s), Tile, Wine Cooler
Rooms
Bathrooms
- Total Bathrooms: 4
- Full Bathrooms: 3
- Partial Bathrooms: 1
- Upper - Full Baths: 2
- Lower - Full Baths: 1
Bedrooms
- Total Bedrooms: 5
- Primary Bedroom: 15 x 14, Upper, 210 Sq. Ft.
- Bedroom 2: 16 x 13, Upper, 208 Sq. Ft.
- Bedroom 3: 16 x 13, Upper, 208 Sq. Ft.
- Bedroom 4: 13 x 11, Main, 143 Sq. Ft.
- Bedroom 5: 13 x 11, Lower, 143 Sq. Ft.
Other Rooms
- Living Room: 16 x 16, Main, 256 Sq. Ft.
- Family Room: 22 x 14, Lower, 308 Sq. Ft.
- Kitchen: 18 x 13, Main, 234 Sq. Ft.
- Dining Room: 11 x 13, Main, 143 Sq. Ft.
- Wine Cellar: 5 x 11, Main
Additional Information
- Security/Safety: Entry, Security Lights, Security System Owned
Exterior
- Exterior Features: Built-in Hot Tub, Covered Patio, Fenced, Fire Pit, Garden, Porch, Security Lights, Sprinkler, Yard
Parking
- Garage: Yes
- Attached garage: Yes
- Total Spaces: 2
- Parking Features: Driveway, Secured
Location
- County: Multnomah
- Driving Directions: From SE Tacoma South on Umatilla
School Information
- Midd School District: Sellwood
- Elementary School: Duniway
- Middle School: Sellwood
- High School: Cleveland
Community
- Community Name: 143 - Portland Southeast
Heating & Cooling
- Central air: Yes
- Air Conditioning: Yes
- Cooling Type: Central Air
- Heating Type: Forced Air
- Heating Fuel: Gas
Utilities
- Sewer: Public Sewer
- Water: Public Water
Structural Information
- Property Detached: Yes
- Architectural Style: Craftsman
- Basement Desc.: Daylight, Finished, Separate Living Quarters/Apartment/Aux Living Unit
- Roof: Composition, Shingle
- Windows: Double Pane Windows, Vinyl Frames
- Stories/Levels: 3
- Square Feet: 3,228
- Year Built: 2014
- Property Condition: Resale
Lot Features
- Lot Size (Acres): 0.12
- Lot Size (Sq. Ft.): 5,227
- Lot Size: 5, 000 to 6, 999 SqFt
- Frontage: Paved
- Lot Features: Corner Lot, Terraced
Green Features
- Green Certified: Yes
Financial Considerations
- Tax Amount: $17,566.18
- Tax Year: 2025
- Terms: Cash, Conventional, FHA, VA Loan
Disclosures and Reports
- Disclosures/Reports: Disclosure
- Property ID: R266886
Listed by Windermere Realty Trust (503) 294-1101, John McClain (360) 931-0160
Sold by Windermere West LLC (503) 648-1169, Matt Crile
Get Pre-Approved Today
Schools
Schools serving 829 SE Umatilla St
School District:Portland School District 1j
| Name | Grades | Distance |
|---|---|---|
Duniway Elementary School 7700 Southeast Reed College Place, Portland, OR 97202 | K-5 | 1.4 mi |
Sellwood Middle School 8300 Southeast 15th Avenue, Portland, OR 97202 | 6-8 | 0.4 mi |
Cleveland High School, Portland, OR 3400 Southeast 26th Avenue, Portland, OR 97202 | 9-12 | 2.6 mi |
Disclaimer:
School attendance boundaries provided by ATTOM Data Solutions and are for reference only. Contact the school directly to verify enrollment eligibility.
Price & Sales History for 829 SE Umatilla St
Date
Details
Price
Change
Source
7/09/2026
Sold
$1,320,000
1.55%
MLS
6/10/2026
Listed
$1,299,900
—
MLS
Disclaimer: Historical sales information is derived from public records provided by the county offices. Information is not guaranteed and should be independently verified.
829 SE Umatilla St, Portland, OR 97202 (MLS# 250648468) is a Single Family property that was sold at $1,320,000 on July 09, 2026. Want to learn more about 829 SE Umatilla St? Do you have questions about finding other Single Family real estate for sale in Portland? You can browse all Portland real estate or contact a Coldwell Banker agent to request more information.