This is a carousel with tiles that activate property listing cards. Use the previous and next buttons to navigate.
1/1
$475,000
This is a carousel with tiles that activate property listing cards. Use the previous and next buttons to navigate.
1/1
Property Description
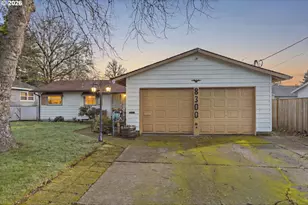
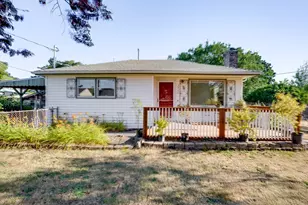
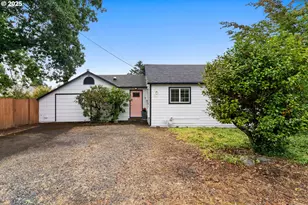
Claim your spot in the heart of Brentwood-Darlington with this welcoming Single Level home. Designed with intention, the home is spacious and easy to enjoy. The kitchen-complete with hand-built custom cabinetry w/soft close, quartz counters, with an island breakfast bar Remodeled in 2025. This flows directly into the living room and continues into a dedicated dining area, creating a natural gathering zone. A second living area and a laundry room equipped with a sink and shower add even more to your day-to-day convenience. On the opposite side of this home find three generious sized bedrooms along with a recently updated full bathroom in 2025. An attached bonus room and workshop offer an additional 640 sq ft of flexible space-ideal for an ADU conversion, a standout home office, a media retreat, or a place to spread out with your hobbies. Step outside to a fully fenced backyard ready for whatever you have in mind! Plant a lush garden, host gatherings on the covered deck, or simply enjoy the privacy. Brentwood-Darlington is known for it's community-driven atmosphere and relaxed residential feel, with easy access to neighborhood shops, schools, and community gardens. Woodstock, Sellwood, I205, East Moreland, West Moreland and tons of other lively SE Portland staples meer minutes away. This home is built to support your lifestyle today-and evolve with your plans for tomorrow. [Home Energy Score = 2. HES Report at https://rpt.greenbuildingregistry.com/hes/OR10187162]
Full Property Details
Full Property Details for 8300 SE 78th Ave
General
- Sold For: $475,000
- Taxes: $6,389 (2025)
- Status: Sold
- Type: Single Family
- Source: RWMLS
- MLS ID: 350435346
- Added to Site: 76 day(s) ago
Interior
- Interior Features: High Ceilings, Laundry, Vaulted Ceiling(s), Vinyl Floor, Washer/Dryer
- Fireplace: Yes
- Number of Fireplaces: 1
- Fireplace(s): Electric, Gas
- Appliances: Dishwasher, Disposal, Down Draft, Free-Standing Range, Free-Standing Refrigerator, Microwave, Quartz, Stainless Steel Appliance(s)
Rooms
Bathrooms
- Total Bathrooms: 2
- Full Bathrooms: 1
- Partial Bathrooms: 1
Bedrooms
- Total Bedrooms: 3
- Primary Bedroom: 12 x 10, Main, 120 Sq. Ft.
- Bedroom 2: 9 x 11, Main, 99 Sq. Ft.
- Bedroom 3: 9 x 10, Main, 90 Sq. Ft.
Other Rooms
- Living Room: 17 x 13, Main, 221 Sq. Ft.
- Family Room: 13 x 17, Main, 221 Sq. Ft.
- Kitchen: 17 x 8, Main, 136 Sq. Ft.
- Dining Room: 9 x 13, Main, 117 Sq. Ft.
- Work Shop: 13 x 37, Main
Additional Information
- Security/Safety: Security System Owned, Sidewalk
Exterior
- Exterior Features: Covered Deck, Covered Patio, Fenced, Garden, Tool Shed, Workshop, Yard
Parking
- Garage: Yes
- Attached garage: Yes
- Total Spaces: 2
- Parking Features: Driveway, Off Street
Location
- County: Multnomah
- Driving Directions: SE 78th Ave between Harney St and Crystal Springs Blvd
School Information
- Midd School District: Lane
- Elementary School: Whitman
- Middle School: Lane
- High School: Cleveland
Community
- Community Name: 143 - Portland Southeast
Heating & Cooling
- Central air: Yes
- Air Conditioning: Yes
- Cooling Type: Central Air
- Heating Type: Forced Air
- Heating Fuel: Electricity, Gas
Utilities
- Sewer: Public Sewer
- Water: Public Water
Structural Information
- Property Detached: Yes
- Architectural Style: 1 Story, Ranch
- Basement Desc.: Crawl Space
- Roof: Composition
- Windows: Double Pane Windows
- Stories/Levels: 1
- Square Feet: 1,818
- Year Built: 1966
- Property Condition: Resale
Lot Features
- Lot Size (Acres): 0.2
- Lot Size (Sq. Ft.): 8,712
- Lot Size: 7, 000 to 9, 999 SqFt
- Frontage: Concrete, Paved
- Lot Features: Level
Green Features
- Green Certified: Yes
Financial Considerations
- Tax Amount: $6,389.19
- Tax Year: 2025
- Terms: Cash, Conventional, FHA, VA Loan
Disclosures and Reports
- Disclosures/Reports: Disclosure
- Property ID: R266021
Listed by Pellego, LLC (503) 300-5503, Brett Myers (503) 475-0599
Sold by Opt (503) 908-4908, Ben Rezac
Get Pre-Approved Today
Schools
Schools serving 8300 SE 78th Ave
School District:Portland School District 1j
| Name | Grades | Distance |
|---|---|---|
Whitman Elementary School, Portland, OR 7326 Southeast Flavel Street, Portland, OR 97206 | K-5 | 0.4 mi |
Lane Middle School 7200 Southeast 60th Avenue, Portland, OR 97206 | 6-8 | 1 mi |
Cleveland High School, Portland, OR 3400 Southeast 26th Avenue, Portland, OR 97202 | 9-12 | 3.6 mi |
Disclaimer:
School attendance boundaries provided by ATTOM Data Solutions and are for reference only. Contact the school directly to verify enrollment eligibility.
Price & Sales History for 8300 SE 78th Ave
Date
Details
Price
Change
Source
6/25/2026
Sold
$475,000
-4.02%
MLS
4/21/2026
Listed
$494,900
—
MLS
Disclaimer: Historical sales information is derived from public records provided by the county offices. Information is not guaranteed and should be independently verified.
8300 SE 78th Ave, Portland, OR 97206 (MLS# 350435346) is a Single Family property that was sold at $475,000 on June 25, 2026. Want to learn more about 8300 SE 78th Ave? Do you have questions about finding other Single Family real estate for sale in Portland? You can browse all Portland real estate or contact a Coldwell Banker agent to request more information.