This is a carousel with tiles that activate property listing cards. Use the previous and next buttons to navigate.
1/1
$482,000
This is a carousel with tiles that activate property listing cards. Use the previous and next buttons to navigate.
1/1
Property Description
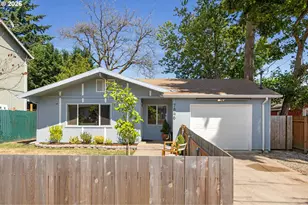
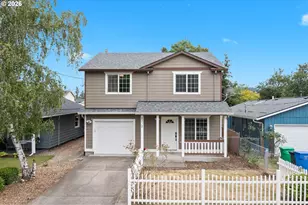
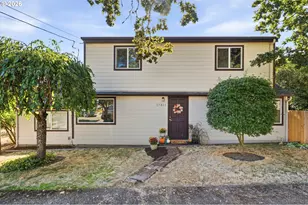
Welcome to this light-filled modern home perfectly situated on a premium corner lot in the vibrant heart of Southeast Portland's Brentwood-Darlington neighborhood. From the moment you arrive, the charming covered front porch offers the perfect welcoming committee and a cozy spot for morning coffee while overlooking the quiet, tree-lined streetscape. Step inside to an intentionally designed, open-concept floor plan that seamlessly balances contemporary aesthetic with everyday functionality. The heart of the home features a spacious living area centered around a cozy gas fireplace, flowing effortlessly into a sun-drenched dining area and a beautifully appointed kitchen-ideal for seamless entertaining. Upstairs, the private quarters feature a generous primary suite complete with a walk-in closet, alongside comfortable additional bedrooms. Stepping outside, the low-maintenance, fully fenced backyard serves as your own private oasis, boasting an expansive covered deck for summer barbecues and an impressive amount of bonus storage courtesy of multiple outdoor sheds, making it a hobbyist's dream. Location is everything, and this property boasts an exceptional lifestyle score. Leave the car in the attached garage; with an excellent bike and walk score, you are steps away from Southeast Portland's famous outdoor playground. Harney Park is located right down the street, while the newly renovated Errol Heights Park and its beautiful boardwalk wetlands are just a quick stroll away. Foodies will love the immediate access to local staples like Mehri's Bakery and Cafe, the live music and tacos at Misdemeanor Meadows, and the massive global food cart selection at Cartlandia just down the road. Commuting is a breeze with easy access to the Woodstock and Foster-Powell corridors, putting the absolute best of Portland living right at your doorstep. [Home Energy Score = 7. HES Report at https://rpt.greenbuildingregistry.com/hes/OR10187036]
Full Property Details
Full Property Details for 8312 SE 65th Ave
General
- Sold For: $482,000
- Taxes: $5,264 (2025)
- Status: Sold
- Type: Single Family
- Source: RWMLS
- MLS ID: 451372166
- Added to Site: 72 day(s) ago
Interior
- Interior Features: Laundry, Quartz, Vinyl Floor, Washer/Dryer
- Fireplace: Yes
- Number of Fireplaces: 1
- Fireplace(s): Gas
- Appliances: Dishwasher, Free-Standing Refrigerator, Quartz
Rooms
Bathrooms
- Total Bathrooms: 3
- Full Bathrooms: 2
- Partial Bathrooms: 1
- Upper - Full Baths: 2
Bedrooms
- Total Bedrooms: 3
- Primary Bedroom: 12 x 20, Upper, 240 Sq. Ft.
- Bedroom 2: 11 x 13, Upper, 143 Sq. Ft.
- Bedroom 3: 16 x 12, Upper, 192 Sq. Ft.
Other Rooms
- Living Room: 15 x 16, Main, 240 Sq. Ft.
- Kitchen: 11 x 12, Main, 132 Sq. Ft.
- Dining Room: 9 x 14, Main, 126 Sq. Ft.
- Laundry: 6 x 5, Main
Exterior
- Exterior Features: Covered Deck, Fenced, Porch, Tool Shed, Yard
Parking
- Garage: Yes
- Attached garage: Yes
- Total Spaces: 2
- Parking Features: Driveway, On Street
Location
- County: Multnomah
- Driving Directions: SE 65th
School Information
- Midd School District: Lane
- Elementary School: Whitman
- Middle School: Lane
- High School: Cleveland
Community
- Community Name: 143 - Portland Southeast
Heating & Cooling
- Heating Type: Forced Air
- Heating Fuel: Electricity, Gas
Utilities
- Sewer: Public Sewer
- Water: Public Water
Structural Information
- Property Detached: Yes
- Architectural Style: 2 Story, Craftsman
- Basement Desc.: Crawl Space
- Roof: Composition
- Windows: Vinyl Frames
- Stories/Levels: 2
- Square Feet: 1,496
- Year Built: 2005
- Property Condition: Resale
Lot Features
- Lot Size (Acres): 0.09
- Lot Size (Sq. Ft.): 3,920
- Lot Size: 3, 000 to 4, 999 SqFt
- Frontage: Paved
- Lot Features: Corner Lot, Level
Green Features
- Green Certified: Yes
Financial Considerations
- Tax Amount: $5,264.49
- Tax Year: 2025
- Terms: Cash, FHA, VA Loan
Disclosures and Reports
- Disclosures/Reports: Disclosure
- Property ID: R548267
Get Pre-Approved Today
Schools
Schools serving 8312 SE 65th Ave
School District:Portland School District 1j
| Name | Grades | Distance |
|---|---|---|
Whitman Elementary School, Portland, OR 7326 Southeast Flavel Street, Portland, OR 97206 | K-5 | 0.5 mi |
Lane Middle School 7200 Southeast 60th Avenue, Portland, OR 97206 | 6-8 | 0.6 mi |
Cleveland High School, Portland, OR 3400 Southeast 26th Avenue, Portland, OR 97202 | 9-12 | 3.2 mi |
Disclaimer:
School attendance boundaries provided by ATTOM Data Solutions and are for reference only. Contact the school directly to verify enrollment eligibility.
Price & Sales History for 8312 SE 65th Ave
Date
Details
Price
Change
Source
7/17/2026
Sold
$482,000
-0.62%
MLS
6/11/2026
Listed
$485,000
—
MLS
Disclaimer: Historical sales information is derived from public records provided by the county offices. Information is not guaranteed and should be independently verified.
8312 SE 65th Ave, Portland, OR 97206 (MLS# 451372166) is a Single Family property that was sold at $482,000 on July 17, 2026. This property was listed by Green Buck Real Estate from our Lake Oswego Office.Want to learn more about 8312 SE 65th Ave? Do you have questions about finding other Single Family real estate for sale in Portland? You can browse all Portland real estate or contact a Coldwell Banker agent to request more information.