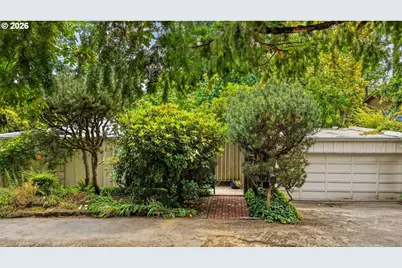
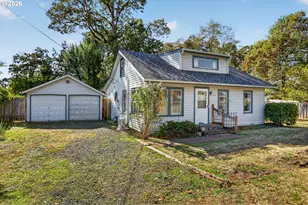
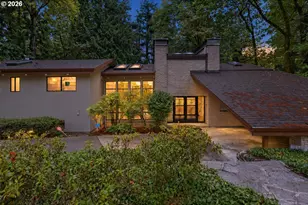
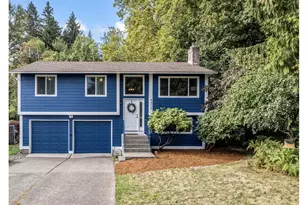
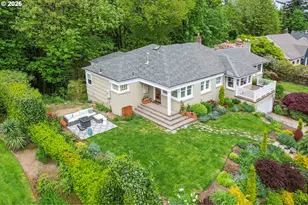
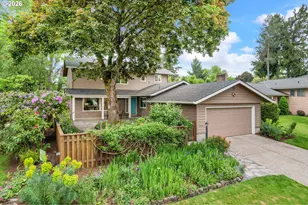
Full Property Details for 834 SW Westwood Dr
General
- Sold For: $804,900
- Taxes: $15,796 (2025)
- Status: Sold
- Type: Single Family
- Source: RWMLS
- MLS ID: 653143747
- Added to Site: 76 day(s) ago
Interior
- Interior Features: Cork Floor, Garage Door Opener, Tile Floor, Wall to Wall Carpet, Washer/Dryer
- Fireplace: Yes
- Number of Fireplaces: 2
- Fireplace(s): Gas, Wood Burning
- Appliances: Dishwasher, Disposal, Free-Standing Range, Free-Standing Refrigerator, Microwave, Solid Surface Countertop, Stainless Steel Appliance(s), Tile
Rooms
- Total Bathrooms: 2
- Full Bathrooms: 2
- Lower - Full Baths: 1
- Total Bedrooms: 3
- Primary Bedroom: 14 x 14, Main, 196 Sq. Ft.
- Bedroom 2: 15 x 11, Main, 165 Sq. Ft.
- Bedroom 3: 15 x 13, Lower, 195 Sq. Ft.
- Living Room: 21 x 15, Main, 315 Sq. Ft.
- Family Room: 21 x 15, Lower, 315 Sq. Ft.
- Kitchen: 16 x 10, Main, 160 Sq. Ft.
- Dining Room: 14 x 13, Main, 182 Sq. Ft.
- Office/Den/Study: 15 x 14, Lower, 210 Sq. Ft.
- Den: 18 x 14, Main
Exterior
- Exterior Features: Deck, Patio, Tool Shed
Parking
- Garage: Yes
- Attached garage: Yes
- Total Spaces: 2
- Parking Features: Driveway, Off Street
Location
- County: Multnomah
- Subdivision: Hillsdale
- Driving Directions: Capitol Hwy to Cheltenham to Westwood or At Chart House off Terwilliger take Westwood Dr.
School Information
- Midd School District: Robert Gray
- Elementary School: Rieke
- Middle School: Robert Gray
- High School: Ida B Wells
Community
- Community Name: 148 - Portland NW/ SW/ S, Raleigh Hills
Heating & Cooling
- Central air: Yes
- Air Conditioning: Yes
- Cooling Type: Central Air
- Heating Type: Baseboard, Forced Air
- Heating Fuel: Gas
Utilities
- Sewer: Public Sewer
- Water: Public Water
Structural Information
- Property Detached: Yes
- Architectural Style: Mid-Century Modern
- Basement Desc.: Finished, Full Basement, Storage Space
- Roof: Flat
- Windows: Vinyl Frames, Wood Frames
- Stories/Levels: 2
- Square Feet: 3,347
- Year Built: 1954
- Property Condition: Resale
Lot Features
- Lot Size (Acres): 0.16
- Lot Size (Sq. Ft.): 6,969
- Lot Size: 7, 000 to 9, 999 SqFt
- Lot Dimensions: ~70 x 103 x 87 x 96
- Frontage: Paved
- Lot Features: Public Road, Trees
Green Features
Financial Considerations
- Tax Amount: $15,796.74
- Tax Year: 2025
- Terms: Cash, Conventional
Disclosures and Reports
- Disclosures/Reports: Disclosure
- Property ID: R285288
Listed by Keller Williams Realty Professionals (503) 546-9955, Megan Meagher (503) 957-8303
Sold by Windermere Realty Trust (503) 220-1144, James Loos