This is a carousel with tiles that activate property listing cards. Use the previous and next buttons to navigate.
1/1
$331,000
This is a carousel with tiles that activate property listing cards. Use the previous and next buttons to navigate.
1/1
Property Description
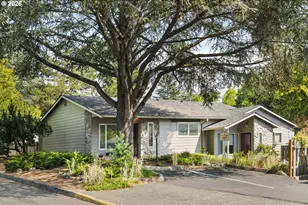
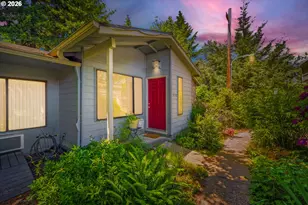
End-unit condos like this one don't come up often. Set on the lower level with soaring ceilings and surrounded by mature trees, it offers privacy, natural light, and a sense of quiet. With two sets of sliding glass doors - one in the living room, one in the primary suite - each leading to its own private patio, the living space extends naturally into the trees and gives you real outdoor entertaining space to go with it. Inside, the open floor plan flows easily between living and dining. The living room features a full wall of built-in bookshelves and cabinets you won't find in the other units in the building, and showcases the thought-out design. New floor treatments throughout give it a fresh, move-in-ready feel. The primary suite is generously sized with a walk-in closet and en suite bath, and an attached one-car garage rounds out the practical side. No bringing groceries in from the rain! The community is well-run and well-kept, with guest parking, an outdoor common area, and a gazebo - the kind of amenities that make having people over easy. Multnomah Village is a short distance away, public transit is convenient, and there's no rental cap - so it works just as well as an investment as it does a primary home. Don't sleep on this tranquil escape in the trees within a stone's throw of everything Multnomah Village has to offer!
Full Property Details
Full Property Details for 8349 SW 24th Ave #8
General
- Sold For: $331,000
- HOA FEE: $664/month
- Taxes: $6,463 (2025)
- Status: Sold
- Type: Condo
- Source: RWMLS
- MLS ID: 594634910
- Added to Site: 167 day(s) ago
Interior
- Interior Features: Garage Door Opener, Granite, High Ceilings, Laminate Flooring, Laundry, Tile Floor, Wall to Wall Carpet
- Fireplace: Yes
- Number of Fireplaces: 1
- Fireplace(s): Gas
- Appliances: Dishwasher, Disposal, Free-Standing Range, Free-Standing Refrigerator, Granite, Microwave, Plumbed For Ice Maker, Solid Surface Countertop, Stainless Steel Appliance(s), Tile
Rooms
Bathrooms
- Total Bathrooms: 2
- Full Bathrooms: 2
- Lower - Full Baths: 2
Bedrooms
- Total Bedrooms: 2
- Primary Bedroom: 14 x 14, Lower, 196 Sq. Ft.
- Bedroom 2: 12 x 10, Lower, 120 Sq. Ft.
Other Rooms
- Living Room: 15 x 18, Lower, 270 Sq. Ft.
- Kitchen: 12 x 11, Lower, 132 Sq. Ft.
- Dining Room: 11 x 13, Lower, 143 Sq. Ft.
- Storage: 24 x 11, Main
Additional Information
- Shared Amenities: All Landscaping, Commons, Exterior Maintenance, Maintenance Grounds, Management, Sewer, Trash, Water
Exterior
- Exterior Features: Covered Patio, Gazebo, Patio
Parking
- Garage: Yes
- Attached garage: Yes
- Total Spaces: 1
- Parking Features: Off Street
Location
- County: Multnomah
- Subdivision: MULTNOMAH VILLAGE
- Driving Directions: Barbur Blvd, North on 24th Ave, West into driveway
School Information
- Midd School District: Jackson
- Elementary School: Maplewood
- Middle School: Jackson
- High School: Ida B Wells
Community
- Community Name: 148 - Portland NW/ SW/ S, Raleigh Hills
- Association: Yes
Heating & Cooling
- Central air: Yes
- Air Conditioning: Yes
- Cooling Type: Central Air
- Heating Type: Forced Air
- Heating Fuel: Gas
Utilities
- Sewer: Public Sewer
- Water: Public Water
Structural Information
- Property Detached: Yes
- Architectural Style: Craftsman, Traditional
- Roof: Composition
- Windows: Double Pane Windows
- Stories/Levels: 1
- Square Feet: 1,327
- Year Built: 2005
- Property Condition: Updated/Remodeled
Lot Features
- Frontage: Paved
- Lot Features: Commons, Gentle Sloping, Trees
Financial Considerations
- Association Fee: $664
- Assoc Fee Freq.: Monthly
- Tax Amount: $6,463.89
- Tax Year: 2025
- Terms: Cash, Conventional, FHA, VA Loan
Disclosures and Reports
- Disclosures/Reports: Disclosure
- Property ID: R557863
Listed by Neighbors Realty (503) 444-9338, Amanda Haworth (503) 453-7698
Sold by MORE Realty (503) 353-6673, Ben Andrews
Get Pre-Approved Today
Schools
Schools serving 8349 SW 24th Ave #8
School District:Portland School District 1j
| Name | Grades | Distance |
|---|---|---|
Maplewood Elementary School, Portland, OR 7452 Southwest 52nd Avenue, Portland, OR 97219 | K-5 | 1.4 mi |
Jackson Middle School 10625 Southwest 35th Avenue, Portland, OR 97219 | 6-8 | 1.2 mi |
Ida B. Wells-Barnett High School 1151 Southwest Vermont Street, Portland, OR 97219 | 9-12 | 1.1 mi |
Disclaimer:
School attendance boundaries provided by ATTOM Data Solutions and are for reference only. Contact the school directly to verify enrollment eligibility.
Price & Sales History for 8349 SW 24th Ave #8
Date
Details
Price
Change
Source
9/04/2026
Sold
$331,000
-2.36%
MLS
7/10/2026
Price Reduced
$339,000
-2.87%
MLS
5/28/2026
Price Reduced
$349,000
-2.79%
MLS
5/08/2026
Price Reduced
$359,000
-2.71%
MLS
4/23/2026
Listed
$369,000
—
MLS
Disclaimer: Historical sales information is derived from public records provided by the county offices. Information is not guaranteed and should be independently verified.
8349 SW 24th Ave #8, Portland, OR 97219 (MLS# 594634910) is a Condo property that was sold at $331,000 on September 04, 2026. Want to learn more about 8349 SW 24th Ave #8? Do you have questions about finding other Condo real estate for sale in Portland? You can browse all Portland real estate or contact a Coldwell Banker agent to request more information.