This is a carousel with tiles that activate property listing cards. Use the previous and next buttons to navigate.
1/1
$849,900
This is a carousel with tiles that activate property listing cards. Use the previous and next buttons to navigate.
1/1
Property Description
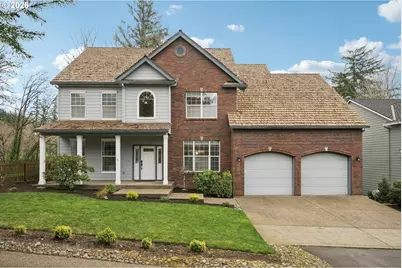
Stunning updated Forest Heights home featuring a showstopping chef's kitchen and peaceful greenspace setting. This 4 bedroom home features beautiful hardwood floors, high ceilings, large windows, and two fireplaces. The completely remodeled gourmet kitchen is designed for both cooking and entertaining. It features a large island that comfortably seats four, extensive ceiling-height cabinetry for storage, and a custom pantry with pull-out drawers. Additional highlights include a built-in bar with shelving, a 30-bottle dual-zone wine cooler, and speakers wired to the outdoor deck for seamless indoor-outdoor entertaining. The kitchen also includes a farmhouse sink, clever storage solutions for utensils and appliances, a pull-out mixer stand for baking enthusiasts, a top-of-the-line Wolf dual-fuel range, and a spacious Café French-door refrigerator. Quartz counters and a full quartz slab backsplash complete this stunning space. The main floor includes a full bedroom and bathroom, offering flexible space for guests, multi-generational living, or a home office.The gorgeous primary suite features its own fireplace and a spa-like bathroom designed for relaxation. Upstairs you will also find two additional bedrooms and a spacious bonus room.The home backs to greenspace with peaceful views of trees from many of the windows. The deck overlooks the natural setting and stairs lead down to a finished, flat, fenced yard with turf that is perfect for kids, dogs, or easy outdoor living.Additional features include a spacious oversized garage with extra storage.Located in the Forest Heights neighborhood, residents enjoy extensive walking trails, parks and green spaces, a neighborhood shuttle, and community events. All just minutes from top-rated schools, Forest Heights Village, local coffee shops, great restaurants, shopping, Forest Park, St. Vincent, Nike, Intel, downtown Portland, and Beaverton.
Full Property Details
Full Property Details for 8414 NW Gilliam Ln
General
- Sold For: $849,900
- HOA FEE: $75/month
- Taxes: $14,450 (2025)
- Status: Sold
- Type: Single Family
- Source: RWMLS
- MLS ID: 773419908
- Added to Site: 75 day(s) ago
Interior
- Interior Features: Garage Door Opener, Granite, Hardwood Floors, High Ceilings, Tile Floor, Vaulted Ceiling(s), Wainscoting, Wall to Wall Carpet, Washer/Dryer
- Fireplace: Yes
- Number of Fireplaces: 2
- Fireplace(s): Gas
- Appliances: Dishwasher, Disposal, Free-Standing Gas Range, Free-Standing Range, Free-Standing Refrigerator, Gas Appliances, Island, Microwave, Pantry, Plumbed For Ice Maker, Quartz, Range Hood, Stainless Steel Appliance(s), Wine Cooler
Rooms
Bathrooms
- Total Bathrooms: 3
- Full Bathrooms: 3
- Upper - Full Baths: 2
Bedrooms
- Total Bedrooms: 4
- Primary Bedroom: 14 x 15, Upper, 210 Sq. Ft.
- Bedroom 2: 12 x 11, Upper, 132 Sq. Ft.
- Bedroom 3: 11 x 13, Upper, 143 Sq. Ft.
- Bedroom 4: 12 x 13, Main, 156 Sq. Ft.
Other Rooms
- Living Room: 12 x 13, Main, 156 Sq. Ft.
- Family Room: 14 x 17, Main, 238 Sq. Ft.
- Kitchen: 12 x 12, Main, 144 Sq. Ft.
- Dining Room: 11 x 12, Main, 132 Sq. Ft.
Additional Information
- Shared Amenities: Commons, Management, Road Maintenance
Exterior
- Exterior Features: Deck, Fenced, Garden, Porch, Private Road, Yard
Parking
- Garage: Yes
- Attached garage: Yes
- Total Spaces: 2
- Parking Features: Driveway
Location
- County: Multnomah
- Driving Directions: E ob NW Cornell, Left on NW Miller, Left on NW Gilliam Ln
School Information
- Midd School District: West Sylvan
- Elementary School: Forest Park
- Middle School: West Sylvan
- High School: Lincoln
Community
- Community Name: 148 - Portland NW/ SW/ S, Raleigh Hills
- Association: Yes
Heating & Cooling
- Central air: Yes
- Air Conditioning: Yes
- Cooling Type: Central Air
- Heating Type: Forced Air
- Heating Fuel: Gas
Utilities
- Sewer: Public Sewer
- Water: Public Water
Structural Information
- Property Detached: Yes
- Architectural Style: 2 Story, Traditional
- Basement Desc.: Crawl Space
- Roof: Shake
- Windows: Double Pane Windows, Vinyl Frames
- Stories/Levels: 2
- Square Feet: 2,985
- Year Built: 2002
- Property Condition: Resale
Lot Features
- Lot Size (Acres): 0.21
- Lot Size (Sq. Ft.): 9,147
- Lot Size: 7, 000 to 9, 999 SqFt
- Lot Dimensions: 9145 sq ft
- Lot Features: Green Belt, Level, Private, Trees
Financial Considerations
- Association Fee: $75
- Assoc Fee Freq.: Monthly
- Other Assoc Fees: $736
- Tax Amount: $14,450.33
- Tax Year: 2025
- Terms: Cash, Conventional, FHA, VA Loan
Disclosures and Reports
- Disclosures/Reports: Disclosure
- Property ID: R165072
Listed by Where, Inc (503) 222-4373, Sarah Ruffner (503) 810-8119
Sold by Urban Nest Realty (503) 432-8126, Mike Bodine
Get Pre-Approved Today
Schools
Schools serving 8414 NW Gilliam Ln
School District:Portland School District 1j
| Name | Grades | Distance |
|---|---|---|
Forest Park Elementary School 9935 Northwest Durrett Street, Portland, OR 97229 | K-5 | 1 mi |
West Sylvan Middle School 8111 Southwest West Slope Drive, Portland, OR 97225 | 6-8 | 1.9 mi |
Lincoln High School, Portland, OR 1750 Southwest Salmon Street, Portland, OR 97205 | 9-12 | 3.6 mi |
Disclaimer:
School attendance boundaries provided by ATTOM Data Solutions and are for reference only. Contact the school directly to verify enrollment eligibility.
Price & Sales History for 8414 NW Gilliam Ln
Date
Details
Price
Change
Source
4/24/2026
Sold
$849,900
—
MLS
3/12/2026
Listed
$849,900
—
MLS
Disclaimer: Historical sales information is derived from public records provided by the county offices. Information is not guaranteed and should be independently verified.
8414 NW Gilliam Ln, Portland, OR 97229 (MLS# 773419908) is a Single Family property that was sold at $849,900 on April 24, 2026. Want to learn more about 8414 NW Gilliam Ln? Do you have questions about finding other Single Family real estate for sale in Portland? You can browse all Portland real estate or contact a Coldwell Banker agent to request more information.