This is a carousel with tiles that activate property listing cards. Use the previous and next buttons to navigate.
1/1
$465,000
This is a carousel with tiles that activate property listing cards. Use the previous and next buttons to navigate.
1/1
Property Description
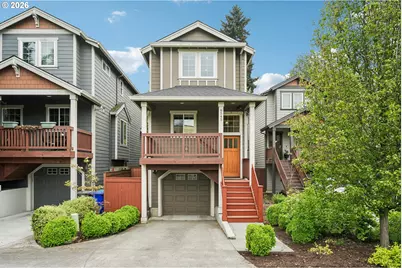
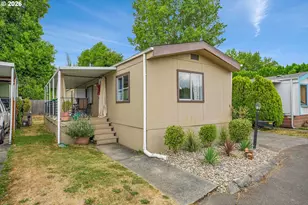
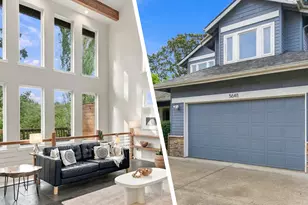
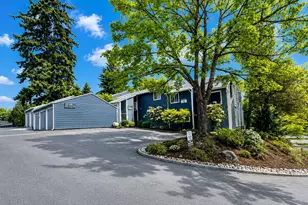
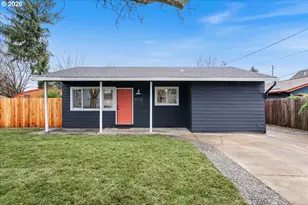
Beautifully maintained and thoughtfully designed, this inviting home in North Portland's desirable Kenton neighborhood offers comfort, style, and functionality throughout. A welcoming covered front deck sets the tone, perfect for relaxing or entertaining, while the attached 1-car garage adds everyday convenience. The property is surrounded by lush, well-maintained landscaping with mature trees that create a peaceful, established setting.Inside, the main level features a warm and inviting living room with hardwood floors and a cozy gas fireplace-ideal for gathering or unwinding. The adjacent dining area flows seamlessly into the upgraded kitchen, complete with stainless steel gas appliances, granite countertops, and a striking tile backsplash. Abundant natural light fills the home, enhancing its bright and airy feel.Bedrooms are well-appointed with closet organizers for efficient storage, and the primary suite includes a private bath with a walk-in shower. The finished basement expands the living space with a spacious third bedroom featuring durable laminate flooring-perfect for guests, a home office, or flex use.Ideally located near Kenton Park, a 12-acre neighborhood favorite with paved walking paths, playgrounds, sports fields, and open green space . The area also offers access to nearby walking and biking trails throughout North Portland, as well as nature experiences like the Interlakes Trail at the nearby wetlands, making it easy to enjoy the outdoors year-round. Mortgage savings may be available for buyers of this listing. [Home Energy Score = 8. HES Report at https://rpt.greenbuildingregistry.com/hes/OR10247881]
Full Property Details
Full Property Details for 8545 N Argyle Way
General
- Sold For: $465,000
- Taxes: $7,279 (2025)
- Status: Sold
- Type: Single Family
- Source: RWMLS
- MLS ID: 220340150
- Added to Site: 75 day(s) ago
Interior
- Interior Features: Hardwood Floors, Luxury Vinyl Plank, Wall to Wall Carpet
- Fireplace: Yes
- Number of Fireplaces: 1
- Fireplace(s): Gas
- Appliances: Dishwasher, Disposal, Free-Standing Gas Range, Free-Standing Refrigerator, Gas Appliances, Granite, Microwave, Pantry, Plumbed For Ice Maker
Rooms
Bathrooms
- Total Bathrooms: 3
- Full Bathrooms: 2
- Partial Bathrooms: 1
- Upper - Full Baths: 2
Bedrooms
- Total Bedrooms: 3
- Primary Bedroom: Upper
- Bedroom 2: Upper
- Bedroom 3: Lower
Other Rooms
- Living Room: Main
- Kitchen: Main
- Dining Room: Main
Exterior
- Exterior Features: Deck, Yard
Parking
- Garage: Yes
- Attached garage: Yes
- Total Spaces: 1
- Parking Features: Driveway, Off Street
Location
- County: Multnomah
- Subdivision: Kenton
- Driving Directions: Argyle and Denver across from Kenton Park
School Information
- Midd School District: Ockley Green
- Elementary School: Peninsula
- Middle School: Ockley Green
- High School: Jefferson
Community
- Community Name: 141 - Portland North
Heating & Cooling
- Cooling Type: Air Conditioning Ready
- Heating Type: Forced Air - 90%
- Heating Fuel: Electricity, Gas
Utilities
- Sewer: Public Sewer
- Water: Public Water
Structural Information
- Property Detached: Yes
- Architectural Style: Contemporary
- Basement Desc.: Finished
- Roof: Composition
- Windows: Double Pane Windows
- Stories/Levels: 3
- Square Feet: 1,621
- Year Built: 2018
- Property Condition: Resale
Lot Features
- Lot Size (Acres): 0.05
- Lot Size (Sq. Ft.): 2,178
- Lot Size: 0K to 2, 999 SqFt
- Frontage: Paved
Green Features
- Green Certified: Yes
Financial Considerations
- Tax Amount: $7,279.97
- Tax Year: 2025
- Terms: Cash, Conventional, FHA, VA Loan
Disclosures and Reports
- Disclosures/Reports: Disclosure
- Property ID: R673140
Listed by Redfin (503) 496-7620, Rocky Loring (971) 226-5095
Sold by Premiere Property Group, LLC (503) 670-9000, Molly Lange
Get Pre-Approved Today
Schools
Schools serving 8545 N Argyle Way
School District:Portland School District 1j
| Name | Grades | Distance |
|---|---|---|
Peninsula Elementary School, Portland, OR 8125 North Emerald Avenue, Portland, OR 97217 | K-5 | 0.5 mi |
Ockley Green 6031 North Montana Avenue, Portland, OR 97217 | 6-8 | 1.3 mi |
Jefferson High School, Portland, OR 5210 North Kerby Avenue, Portland, OR 97217 | 9-12 | 1.8 mi |
Roosevelt High School, Portland, OR 6941 North Central Street, Portland, OR 97203 | 9-12 | 2.4 mi |
Disclaimer:
School attendance boundaries provided by ATTOM Data Solutions and are for reference only. Contact the school directly to verify enrollment eligibility.
Price & Sales History for 8545 N Argyle Way
Date
Details
Price
Change
Source
6/25/2026
Sold
$465,000
—
MLS
5/20/2026
Price Reduced
$465,000
-4.12%
MLS
5/07/2026
Listed
$485,000
—
MLS
Disclaimer: Historical sales information is derived from public records provided by the county offices. Information is not guaranteed and should be independently verified.
8545 N Argyle Way, Portland, OR 97217 (MLS# 220340150) is a Single Family property that was sold at $465,000 on June 25, 2026. Want to learn more about 8545 N Argyle Way? Do you have questions about finding other Single Family real estate for sale in Portland? You can browse all Portland real estate or contact a Coldwell Banker agent to request more information.