This is a carousel with tiles that activate property listing cards. Use the previous and next buttons to navigate.
1/1
$790,000
This is a carousel with tiles that activate property listing cards. Use the previous and next buttons to navigate.
1/1
Property Description
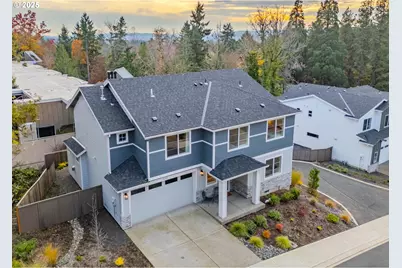
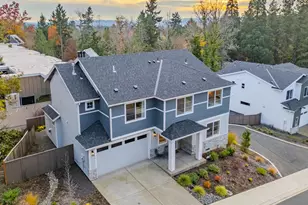
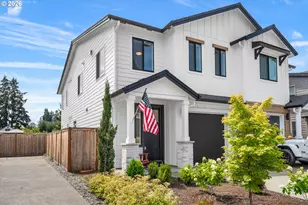
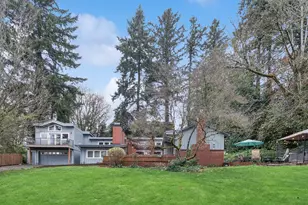
Stunning Riverside-built contemporary in sought-after South West Hills! This modern home offers exceptional craftsmanship, thoughtful upgrades, and a bright, inviting atmosphere. Nestled in a peaceful setting with no neighbors to the east, this residence enjoys a spacious, versatile living space and an abundance of natural light. The gourmet kitchen is designed for entertaining, featuring high end Bosch stainless steel gas appliances, two-tone cabinetry, under-cabinet lighting, soft close drawers with upgraded pull outs, quartz countertops, a large island, built-in oven and microwave/convection oven, gas cooktop with range hood, and a pantry. The living room showcases expansive windows, a gas fireplace with built-ins, and luxury vinyl plank flooring that extends throughout the main level. With five bedrooms plus a spacious loft, this home provides incredible flexibility. The main level bedroom and full bathroom offer convenience for guests or multigenerational living. Upstairs, the primary suite features French doors, double sinks with quartz countertops, a soaking tub, walk-in mud-set shower, and a large walk-in closet. Additional highlights include A/C, custom remote blinds, ample lighting throughout, and a Ring doorbell camera (2023). The laundry room includes a utility sink and built-in storage. The fully fenced, South-facing backyard offers low maintenance landscaping and a sunny patio, perfect for outdoor dining or morning coffee. Located minutes from HWY 26, shopping, dining, and parks, this home is the perfect blend of privacy, quality, and convenience!
Full Property Details
Full Property Details for 8588 SW Summit Ct
General
- Sold For: $790,000
- HOA FEE: $75/month
- HOA FEE FREQ.: Annually
- Taxes: $9,555 (2025)
- Status: Sold
- Type: Single Family
- Source: RWMLS
- MLS ID: 691218385
- Added to Site: 256 day(s) ago
Interior
- Interior Features: Garage Door Opener, High Ceilings, Laundry, Luxury Vinyl Plank, Quartz, Soaking Tub, Wall to Wall Carpet
- Fireplace: Yes
- Number of Fireplaces: 1
- Fireplace(s): Gas
- Appliances: Built-in Oven, Built-in Range, Cooktop, Dishwasher, Disposal, Free-Standing Refrigerator, Gas Appliances, Island, Microwave, Pantry, Plumbed For Ice Maker, Quartz, Range Hood, Stainless Steel Appliance(s), Tile
Rooms
Bathrooms
- Total Bathrooms: 3
- Full Bathrooms: 3
- Upper - Full Baths: 2
Bedrooms
- Total Bedrooms: 5
- Primary Bedroom: 18 x 13, Upper, 234 Sq. Ft.
- Bedroom 2: 11 x 11, Upper, 121 Sq. Ft.
- Bedroom 3: 12 x 11, Upper, 132 Sq. Ft.
- Bedroom 5: 14 x 11, Main, 154 Sq. Ft.
Other Rooms
- Living Room: 18 x 14, Main, 252 Sq. Ft.
- Family Room: 15 x 13, Upper, 195 Sq. Ft.
- Kitchen: 15 x 10, Main, 150 Sq. Ft.
- Dining Room: 12 x 10, Main, 120 Sq. Ft.
- Laundry: 14 x 7, Upper
Additional Information
- Shared Amenities: Commons, Management, Road Maintenance
Exterior
- Exterior Features: Gas Hookup, Patio, Porch
Parking
- Garage: Yes
- Attached garage: Yes
- Total Spaces: 2
- Parking Features: Driveway, Off Street
Location
- County: Washington
- Subdivision: SYLVAN HEIGHTS
- Driving Directions: Canyon Lane to SW 87th, R on Summit Ct to the end
School Information
- Midd School District: Cedar Park
- Elementary School: Ridgewood
- Middle School: Cedar Park
- High School: Beaverton
Community
- Community Name: 148 - Portland NW/ SW/ S, Raleigh Hills
- Association: Yes
Heating & Cooling
- Central air: Yes
- Air Conditioning: Yes
- Cooling Type: Central Air
- Heating Type: Forced Air - 95+%
- Heating Fuel: Gas
Utilities
- Sewer: Public Sewer
- Water: Public Water
Structural Information
- Property Detached: Yes
- Architectural Style: 2 Story, Contemporary
- Basement Desc.: Crawl Space
- Roof: Composition
- Windows: Double Pane Windows, Vinyl Frames
- Stories/Levels: 2
- Square Feet: 2,787
- Year Built: 2023
- Property Condition: Resale
Lot Features
- Lot Size (Acres): 0.17
- Lot Size (Sq. Ft.): 7,405
- Lot Size: 7, 000 to 9, 999 SqFt
- Frontage: Paved
- Lot Features: Gentle Sloping, Trees, Wooded
Financial Considerations
- Association Fee: $900
- Assoc Fee Freq.: Annually
- Tax Amount: $9,555.79
- Tax Year: 2025
- Terms: Cash, Conventional, FHA, VA Loan
Disclosures and Reports
- Disclosures/Reports: Disclosure
- Property ID: R2223296
Listed by Wholehearted Homes (503) 308-8898, Dar Rodgers (503) 317-1205
Sold by John L. Scott (503) 624-2900, Travis Smith
Get Pre-Approved Today
Schools
Schools serving 8588 SW Summit Ct
School District:Beaverton School District 48j
| Name | Grades | Distance |
|---|---|---|
Ridgewood Elementary School, Portland, OR 10100 Southwest Inglewood Street, Portland, OR 97225 | K-5 | 0.8 mi |
Cedar Park Middle School 11100 Southwest Park Way, Portland, OR 97225 | 6-8 | 1.5 mi |
Beaverton High School 13000 Southwest 2nd Street, Beaverton, OR 97005 | 9-12 | 2.4 mi |
Disclaimer:
School attendance boundaries provided by ATTOM Data Solutions and are for reference only. Contact the school directly to verify enrollment eligibility.
Price & Sales History for 8588 SW Summit Ct
Date
Details
Price
Change
Source
7/02/2026
Sold
$790,000
-1.13%
MLS
5/16/2026
Price Reduced
$799,000
-3.15%
MLS
1/29/2026
Price Reduced
$825,000
-2.94%
MLS
11/14/2025
Listed
$850,000
—
MLS
Disclaimer: Historical sales information is derived from public records provided by the county offices. Information is not guaranteed and should be independently verified.
8588 SW Summit Ct, Portland, OR 97225 (MLS# 691218385) is a Single Family property that was sold at $790,000 on July 02, 2026. Want to learn more about 8588 SW Summit Ct? Do you have questions about finding other Single Family real estate for sale in Portland? You can browse all Portland real estate or contact a Coldwell Banker agent to request more information.