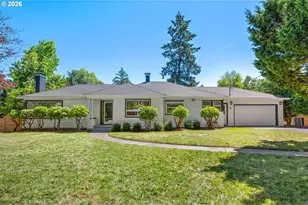
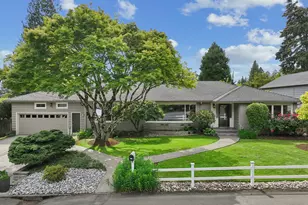
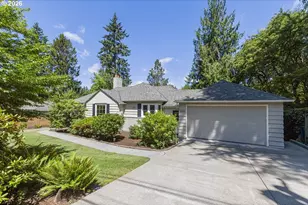
This is a carousel with tiles that activate property listing cards. Use the previous and next buttons to navigate.
1/1
$955,000
This is a carousel with tiles that activate property listing cards. Use the previous and next buttons to navigate.
1/1
Property Description
Luxury and Comfort in the West Hills Presenting an exceptional residence located on a cul-de-sac, this impressive 4-bedroom, 3-bathroom home showcases the best of NW Contemporary Style with high ceilings and engineered hardwood flooring throughout. The expansive great room is equipped with a six-person eating bar featuring quartz countertops, an under-mounted stainless steel sink, two-tone cabinetry accented by counter lighting, a commercial-grade six-burner gas range/oven, stainless steel exhaust hood, built-in microwave, separate wall oven, French door refrigerator, and a large butler's pantry.The dining area includes built-in cabinetry, while the spacious living room offers a gas fireplace and soaring ceilings. A main-level den or fifth bedroom, complete with French doors and closet, provides versatile living options.On the upper level, the primary suite serves as a retreat, featuring a generous bathroom with a soaking tub, step-in tile shower with dual showerheads, heated tile floors, skylight, dual quartz vanities, and a large walk-in closet with organizer. Three additional bedrooms and a sizeable bonus room complete the upstairs layout. The laundry room is conveniently located on the second level. The low-maintenance backyard is designed for relaxation and entertainment, offering a covered patio with cedar plank ceiling, fire pit, and hot tub. An oversized garage accommodates two to three vehicles, and the home is equipped with a tankless water heater, Dual zone high-efficiency furnace, and central air conditioning, plumbed for central vacuum system. Easy access to Highway 26/217, shopping, and downtown enhances the appeal of this distinguished property.OPEN HOUSE MAY 16, SAT 12PM TO 2PM
Full Property Details
Full Property Details for 8907 SW Harmon Ln
General
- Sold For: $955,000
- HOA FEE: $39/month
- HOA FEE FREQ.: Annually
- Taxes: $10,717 (2025)
- Status: Sold
- Type: Single Family
- Source: RWMLS
- MLS ID: 194704416
- Added to Site: 77 day(s) ago
Interior
- Interior Features: Dual Flush Toilet, Engineered Hardwood, Garage Door Opener, High Ceilings, Laundry, Plumbed For Central Vacuum, Quartz, Skylight(s), Soaking Tub, Tile Floor, Wall to Wall Carpet, Washer/Dryer
- Fireplace: Yes
- Number of Fireplaces: 1
- Fireplace(s): Gas
- Appliances: Butler's Pantry, Dishwasher, Disposal, Free-Standing Gas Range, Free-Standing Refrigerator, Island, Microwave, Pantry, Plumbed For Ice Maker, Quartz, Range Hood, Stainless Steel Appliance(s)
Rooms
Bathrooms
- Total Bathrooms: 3
- Full Bathrooms: 3
- Upper - Full Baths: 2
Bedrooms
- Total Bedrooms: 5
- Primary Bedroom: 15 x 15, Upper, 225 Sq. Ft.
- Bedroom 2: 11 x 11, Upper, 121 Sq. Ft.
- Bedroom 3: 11 x 11, Upper, 121 Sq. Ft.
- Bedroom 4: 11 x 11, Upper, 121 Sq. Ft.
Other Rooms
- Living Room: 14 x 14, Main, 196 Sq. Ft.
- Kitchen: 15 x 12, Main, 180 Sq. Ft.
- Dining Room: 15 x 11, Main, 165 Sq. Ft.
- Den: 15 x 11, Main
Additional Information
- Shared Amenities: Insurance, Management
- Security/Safety: Security Lights, Security System Owned
Exterior
- Exterior Features: Covered Patio, Fenced, Fire Pit, Free-Standing Hot Tub, Patio, Porch, Security Lights, Sprinkler, Yard
Parking
- Garage: Yes
- Total Spaces: 3
- Parking Features: Driveway
Location
- County: Washington
- Driving Directions: East on Canyon Rd, turn (R) on SW 91st, L on Rystadt, (R) On 90th (L) On Harmon Ln
School Information
- Midd School District: Whitford
- Elementary School: Raleigh Hills
- Middle School: Whitford
- High School: Beaverton
Community
- Community Name: 148 - Portland NW/ SW/ S, Raleigh Hills
- Association: Yes
Heating & Cooling
- Central air: Yes
- Air Conditioning: Yes
- Cooling Type: Central Air
- Heating Type: Forced Air - 95+%
- Heating Fuel: Gas
Utilities
- Sewer: Public Sewer
- Water: Public Water
Structural Information
- Property Detached: Yes
- Architectural Style: 2 Story, NW Contemporary
- Basement Desc.: Crawl Space
- Roof: Shingle
- Windows: Double Pane Windows, Vinyl Frames
- Stories/Levels: 2
- Square Feet: 3,048
- Year Built: 2023
- Property Condition: Resale
Lot Features
- Lot Size (Acres): 0.13
- Lot Size (Sq. Ft.): 5,662
- Lot Size: 5, 000 to 6, 999 SqFt
- Frontage: Paved
- Lot Features: Cul-de-sac, Level
Financial Considerations
- Association Fee: $463
- Assoc Fee Freq.: Annually
- Tax Amount: $10,717.73
- Tax Year: 2025
- Terms: Cash, Conventional, FHA, VA Loan
Disclosures and Reports
- Disclosures/Reports: Disclosure
- Property ID: R2200163
Listed by John L. Scott (503) 645-7433, Steve Louie (503) 784-3539
Sold by MORE Realty (503) 353-6673, Heidi Andrews
Get Pre-Approved Today
Schools
Schools serving 8907 SW Harmon Ln
School District:Beaverton School District 48j
| Name | Grades | Distance |
|---|---|---|
Raleigh Park Elementary School 3670 Southwest 78th Avenue, Portland, OR 97225 | K-5 | 0.6 mi |
Whitford Middle School 7935 Southwest Scholls Ferry Road, Beaverton, OR 97008 | 6-8 | 2.3 mi |
Beaverton High School 13000 Southwest 2nd Street, Beaverton, OR 97005 | 9-12 | 2.1 mi |
Disclaimer:
School attendance boundaries provided by ATTOM Data Solutions and are for reference only. Contact the school directly to verify enrollment eligibility.
Price & Sales History for 8907 SW Harmon Ln
Date
Details
Price
Change
Source
6/26/2026
Sold
$955,000
-4.02%
MLS
4/28/2026
Listed
$995,000
—
MLS
Disclaimer: Historical sales information is derived from public records provided by the county offices. Information is not guaranteed and should be independently verified.
8907 SW Harmon Ln, Portland, OR 97225 (MLS# 194704416) is a Single Family property that was sold at $955,000 on June 26, 2026. Want to learn more about 8907 SW Harmon Ln? Do you have questions about finding other Single Family real estate for sale in Portland? You can browse all Portland real estate or contact a Coldwell Banker agent to request more information.