This is a carousel with tiles that activate property listing cards. Use the previous and next buttons to navigate.
1/1
$425,000
This is a carousel with tiles that activate property listing cards. Use the previous and next buttons to navigate.
1/1
Property Description
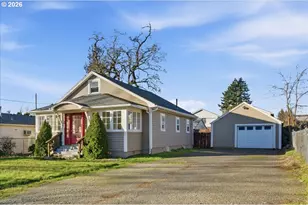
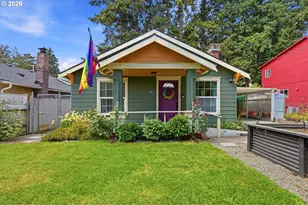
***Stunning Remodel*** This modern, one level ranch home checks every box: charming curb appeal, a fully remodeled interior, completely updated, a breakfast bar, a yard to enjoy, and a garage to top it off. Tucked back on a private street, you're greeted by a charming picket fence, two gated solar entries, and a cute trellis that gives it that storybook vibe right away. Inside, everything has been done-and done well. This is a true turnkey, one-level home with a bright, open feel, fresh paint inside and out, new trim, and durable LVP flooring throughout. The tray ceiling adds a little extra character and the electric fireplace makes the living space feel cozy without trying too hard. The kitchen is a standout and bigger than you'd expect with shaker cabinets, granite counters, a breakfast bar, stainless steel appliances, and even its own exterior access, which is super convenient. The bathroom feels like a mini spa with its fully porcelain tile shower, a waterfall showerhead, and an ergonomic handheld shower wand that actually makes everyday living feel a bit more luxurious. And then there's the big stuff as all the important updates are already done: brand new roof, windows, electrical panel, furnace, water heater, plumbing, gated fencing, vapor barrier, attic insulation, exterior & interior paint, fixtures... you name it. The detached garage is an incredible bonus, offering the functionality of a two-car space with one overhead garage door, plus a separate entry door for easy everyday access. Thoughtfully updated, the garage features a brand new epoxy floor, new garage door, new siding, new roof, new gutters, and new lighting- ideal for parking, storage, hobbies, or a workshop setup. Homes this cute (and this dialed-in) don't come around often! This home is ready when you are. Just bring your furniture, settle in, and start enjoying it from day one. [Home Energy Score = 1. HES Report at https://rpt.greenbuildingregistry.com/hes/OR10248467]
Full Property Details
Full Property Details for 8923 SE Clinton St
General
- Sold For: $425,000
- Taxes: $4,289 (2025)
- Status: Sold
- Type: Single Family
- Source: RWMLS
- MLS ID: 670584489
- Added to Site: 106 day(s) ago
Interior
- Interior Features: Granite, Hookup Available, Laundry, Luxury Vinyl Plank
- Fireplace: Yes
- Number of Fireplaces: 1
- Fireplace(s): Electric
- Appliances: Dishwasher, Disposal, Free-Standing Range, Free-Standing Refrigerator, Granite, Island, Microwave, Range Hood, Stainless Steel Appliance(s)
Rooms
Bathrooms
- Total Bathrooms: 1
- Full Bathrooms: 1
Bedrooms
- Total Bedrooms: 2
- Primary Bedroom: 12 x 11, Main, 132 Sq. Ft.
- Bedroom 2: 12 x 10, Main, 120 Sq. Ft.
Other Rooms
- Living Room: 18 x 14, Main, 252 Sq. Ft.
- Kitchen: 18 x 10, Main, 180 Sq. Ft.
Additional Information
- Security/Safety: Security Gate, Security Lights
Exterior
- Exterior Features: Fenced, Private Road, Security Lights, Yard
Parking
- Garage: Yes
- Total Spaces: 1
- Parking Features: Driveway, Secured
Location
- County: Multnomah
- Driving Directions: North on 89th from Powell then Right on Clinton
School Information
- Midd School District: Harrison Park
- Elementary School: Clark
- Middle School: Harrison Park
- High School: Leodis McDaniel
Community
- Community Name: 143 - Portland Southeast
Heating & Cooling
- Cooling Type: None
- Heating Type: Forced Air
- Heating Fuel: Electricity
Utilities
- Sewer: Public Sewer
- Water: Public Water
Structural Information
- Property Detached: Yes
- Architectural Style: 1 Story, Ranch
- Basement Desc.: Crawl Space, Exterior Entry, Hatch Door
- Roof: Composition
- Windows: Double Pane Windows
- Stories/Levels: 1
- Square Feet: 1,024
- Year Built: 1960
- Property Condition: Updated/Remodeled
Lot Features
- Lot Size (Acres): 0.14
- Lot Size (Sq. Ft.): 6,098
- Lot Size: 5, 000 to 6, 999 SqFt
- Frontage: Concrete, Paved
- Lot Features: Gated, Level, Private, Private Road
Green Features
- Green Certified: Yes
Financial Considerations
- Tax Amount: $4,289.64
- Tax Year: 2025
- Terms: Cash, Conventional, FHA, VA Loan
Disclosures and Reports
- Disclosures/Reports: Disclosure
- Property ID: R244936
Get Pre-Approved Today
Schools
Schools serving 8923 SE Clinton St
School District:Portland School District 1j
| Name | Grades | Distance |
|---|---|---|
Harrison Park School 2225 Southeast 87th Avenue, Portland, OR 97216 | 6-8 | 0.3 mi |
Creative Science School 1231 Southeast 92nd Avenue, Portland, OR 97216 | K-8 | 0.7 mi |
Leodis V. McDaniel High School 3905 Southeast 91st Avenue, Portland, OR 97266 | 9-12 | 0.6 mi |
Disclaimer:
School attendance boundaries provided by ATTOM Data Solutions and are for reference only. Contact the school directly to verify enrollment eligibility.
Price & Sales History for 8923 SE Clinton St
Date
Details
Price
Change
Source
7/14/2026
Sold
$425,000
—
MLS
5/22/2026
Listed
$425,000
—
MLS
Disclaimer: Historical sales information is derived from public records provided by the county offices. Information is not guaranteed and should be independently verified.
8923 SE Clinton St, Portland, OR 97266 (MLS# 670584489) is a Single Family property that was sold at $425,000 on July 14, 2026. This property was listed by Kate Barclift from our Portland Office.Want to learn more about 8923 SE Clinton St? Do you have questions about finding other Single Family real estate for sale in Portland? You can browse all Portland real estate or contact a Coldwell Banker agent to request more information.